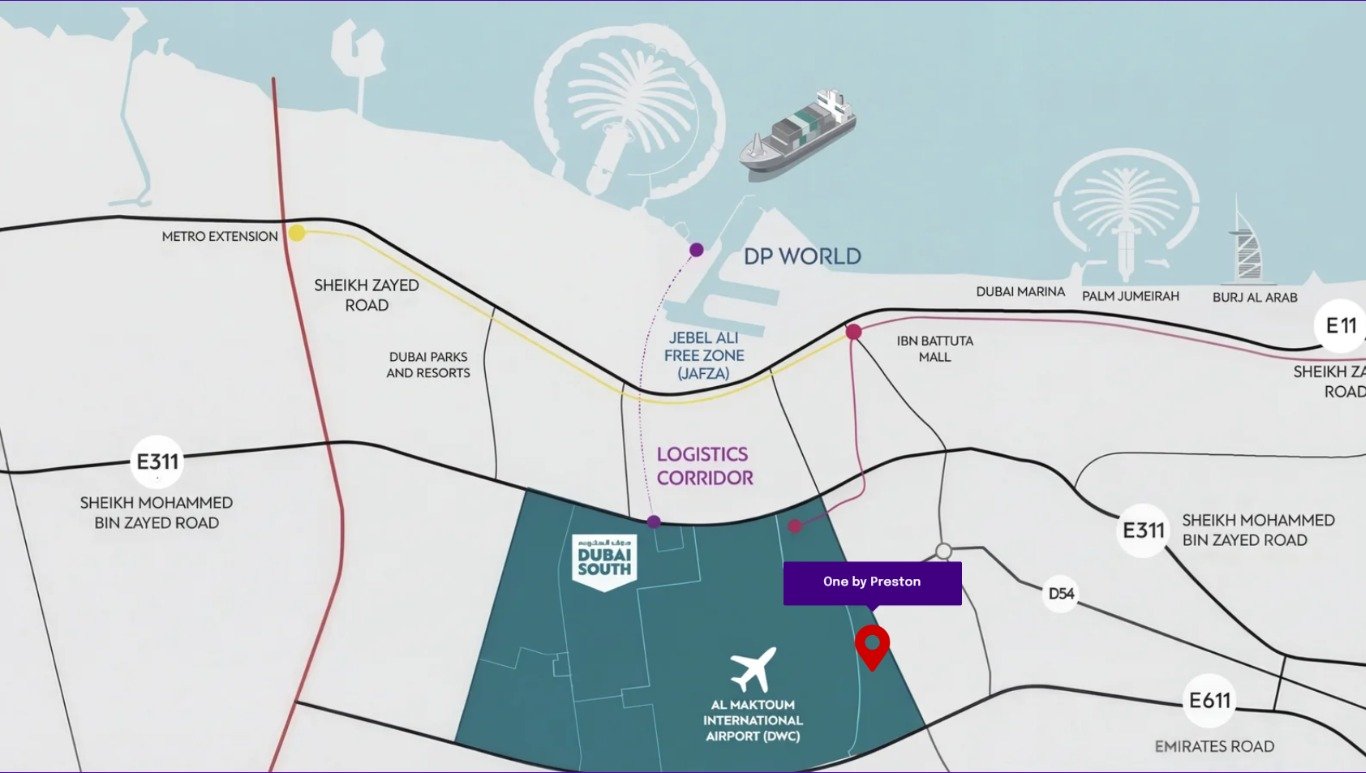
Prime Location
Strategically positioned within Dubai South.
The complete story of One By Preston: thoughtful architecture, three residence styles, distinctive amenities and a connected Dubai South address.
Request Project DetailsWELCOME TO
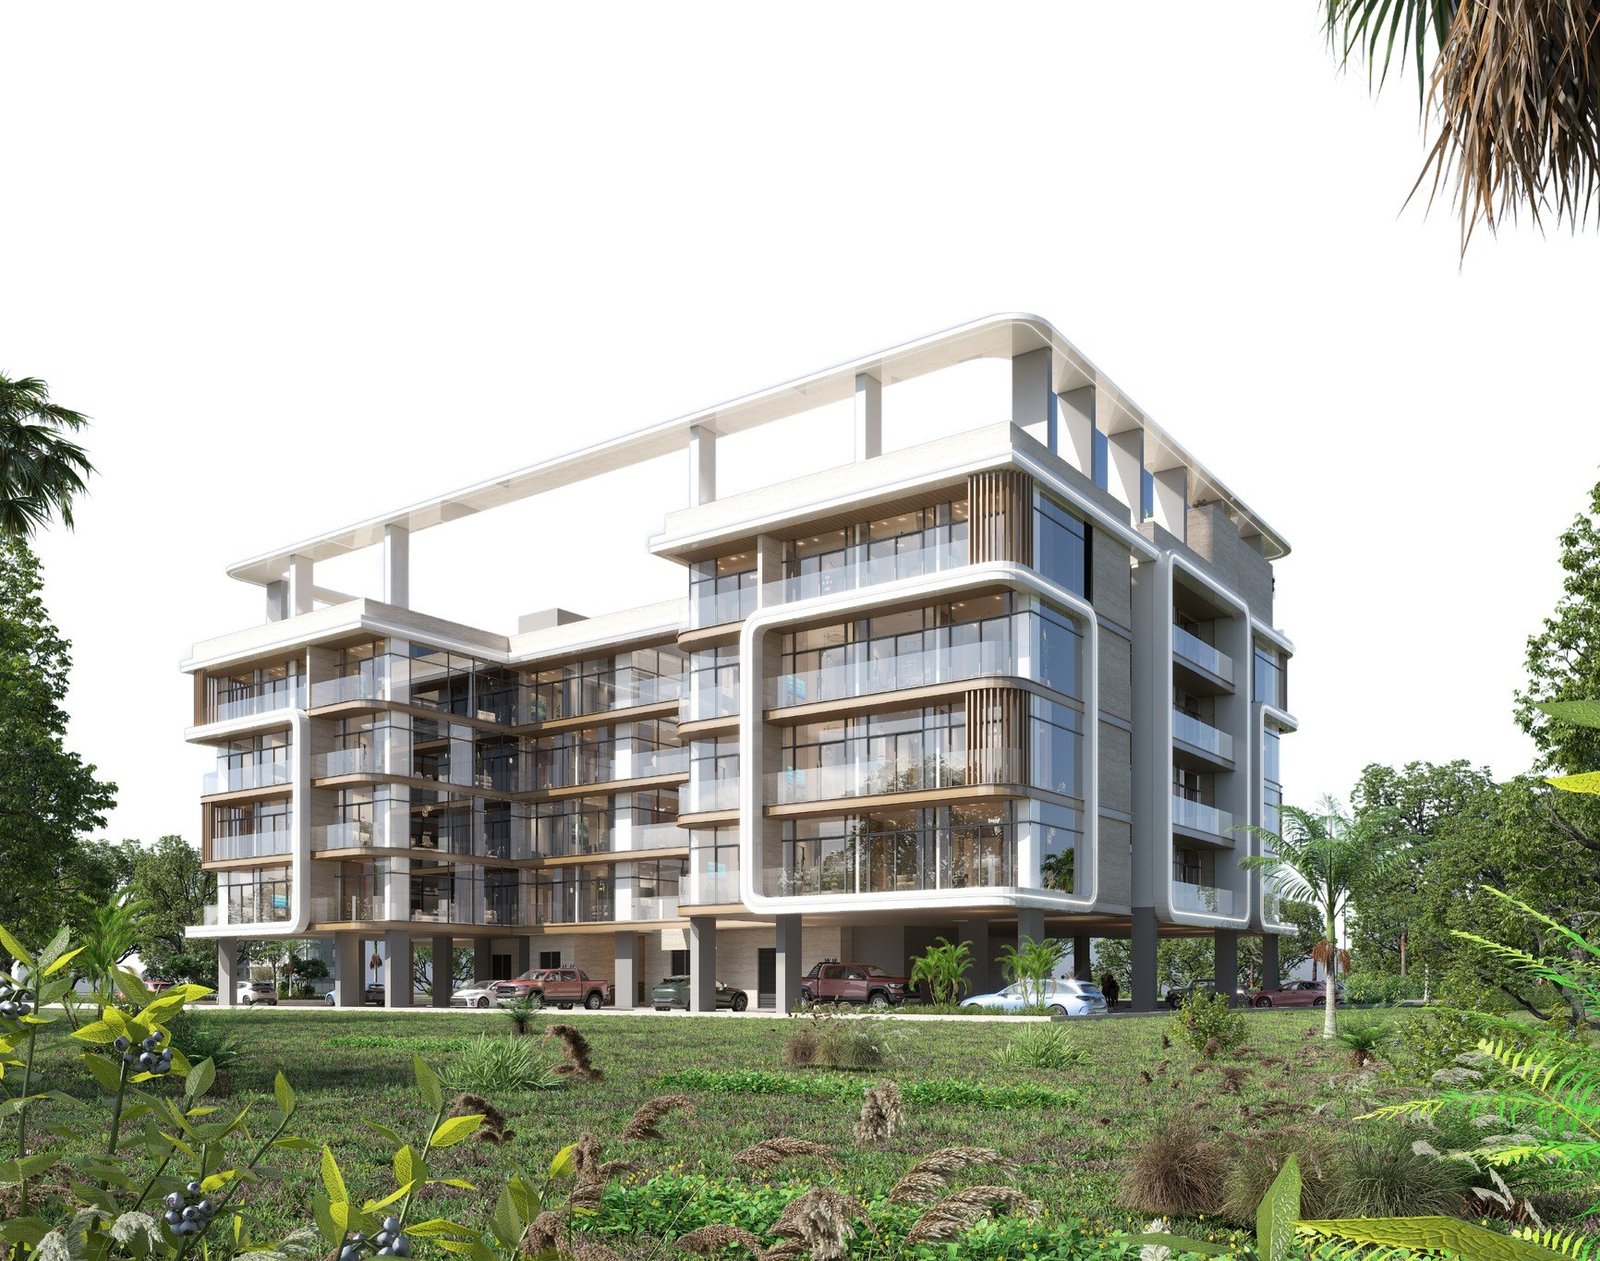
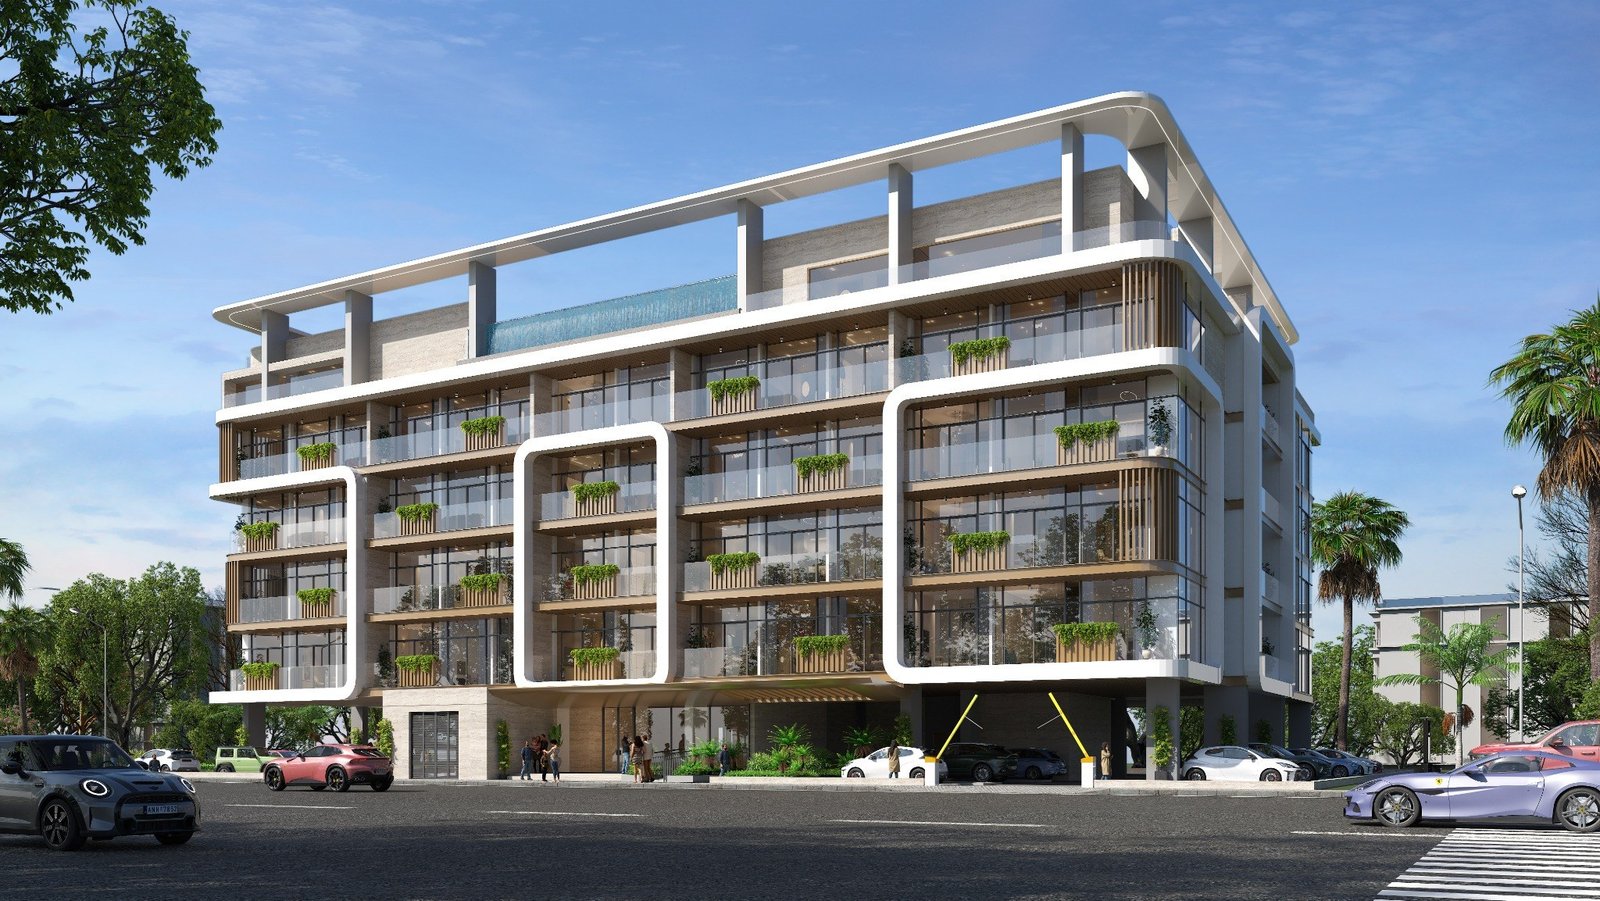
One By Preston is an architectural masterpiece designed to elevate urban living.
Situated in the heart of Dubai South, this project redefines luxury with its contemporary design, unmatched amenities, and strategic location.
Nine key features presented on the current One By Preston project page, restyled for the new brand.
Strategically positioned within Dubai South.
Amenity area promoted on the current project website.
Furnishing and appliance inclusions depend on the final approved specifications.
Home-automation features promoted as part of the project concept.
Cash incentive availability and exact rates require current confirmation.
Existing website promotional wording; applicable term and schedule must be confirmed.
Studio, one-bedroom and two-bedroom floor-plan choices.
Advertised on the existing site; no guarantee is made in this preview without contract terms.
Q3 2027 shown in project highlights; other existing pages say Q4 2027. Confirm in writing.
Content adapted from the current Preston project listing. Pricing, discounts, buy-back terms, financial returns, amenities size and handover schedules require verification against approved sales documents before publication.
Designed for contemporary lifestyles in a fast-evolving part of Dubai.
Advanced energy-efficient solutions for sustainable development in Dubai South.
Smart-home technology for convenience and safety.
Waste-management systems integrated into the design.
Indicative timings shown on the original website; independently verify driving routes, traffic and availability of infrastructure.
 ONE BY PRESTON / PROJECT FACTS
Counts and building description transcribed from the existing One By Preston website.
Original floor-plan drawings from the current website, presented inside the new Preston Development visual system.
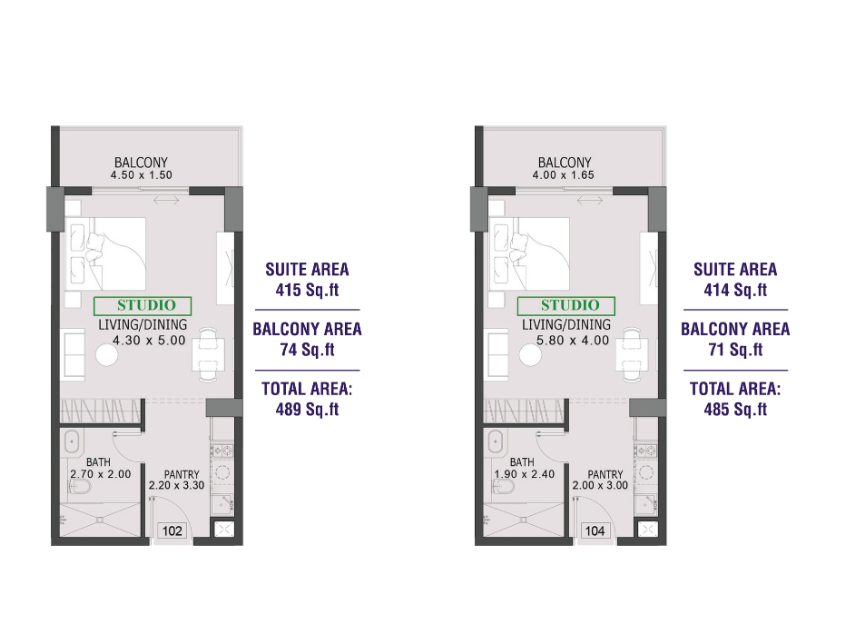
Two original studio plan variants shown on the project website.
Explore the detailed layout and balcony configuration, then speak with our team to confirm the available unit numbers and final contractual areas.
Enquire about this residence View full-size original plan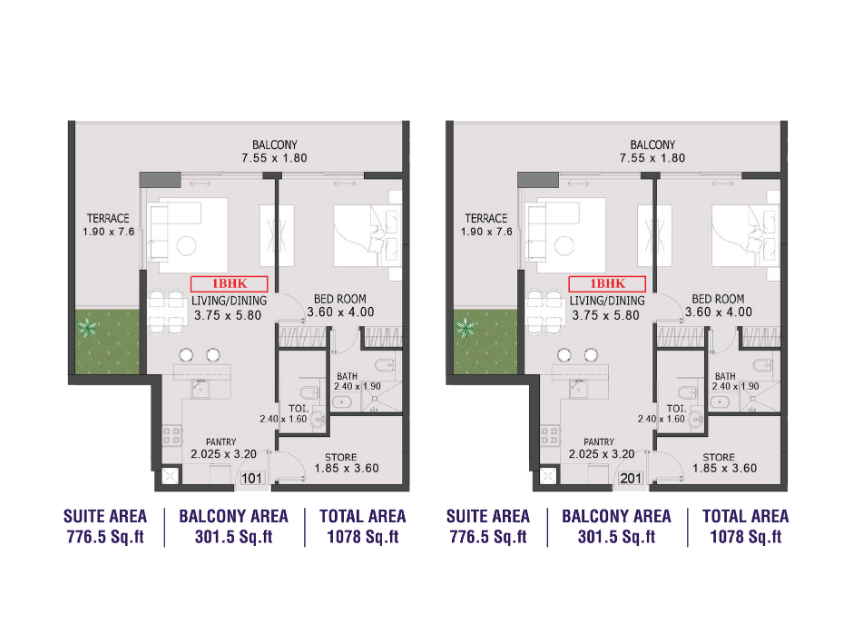
The original 1-bedroom drawing depicts two similar unit arrangements.
Explore the detailed layout and balcony configuration, then speak with our team to confirm the available unit numbers and final contractual areas.
Enquire about this residence View full-size original plan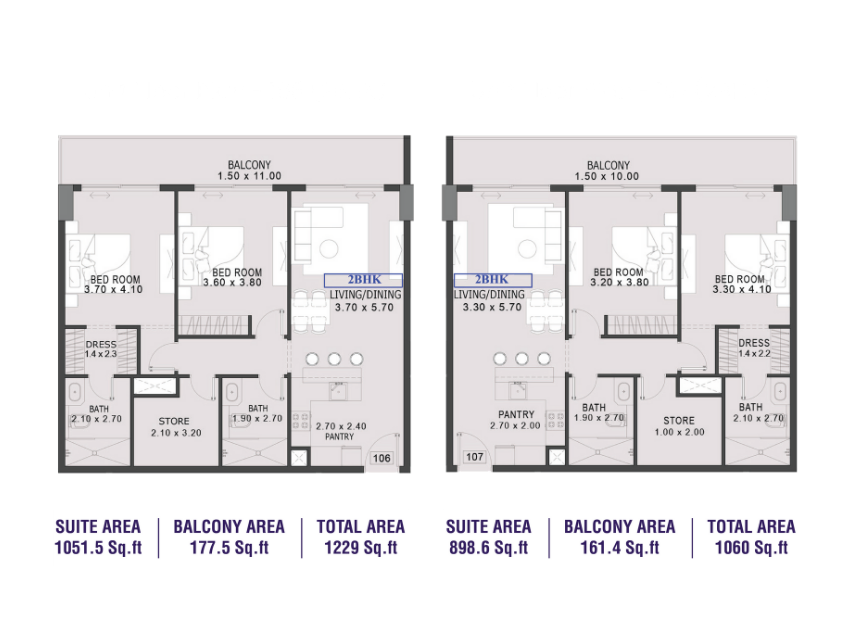
Two original 2-bedroom unit layouts are shown on the project website.
Explore the detailed layout and balcony configuration, then speak with our team to confirm the available unit numbers and final contractual areas.
Enquire about this residence View full-size original planFloor-plan dimensions and configurations are transcribed from the original project website. For signed floor plans, final saleable areas and legal specifications, use the official developer documents.
Browse distinct Studio, 1 Bedroom and 2 Bedroom collections. Each image opens to a larger view.
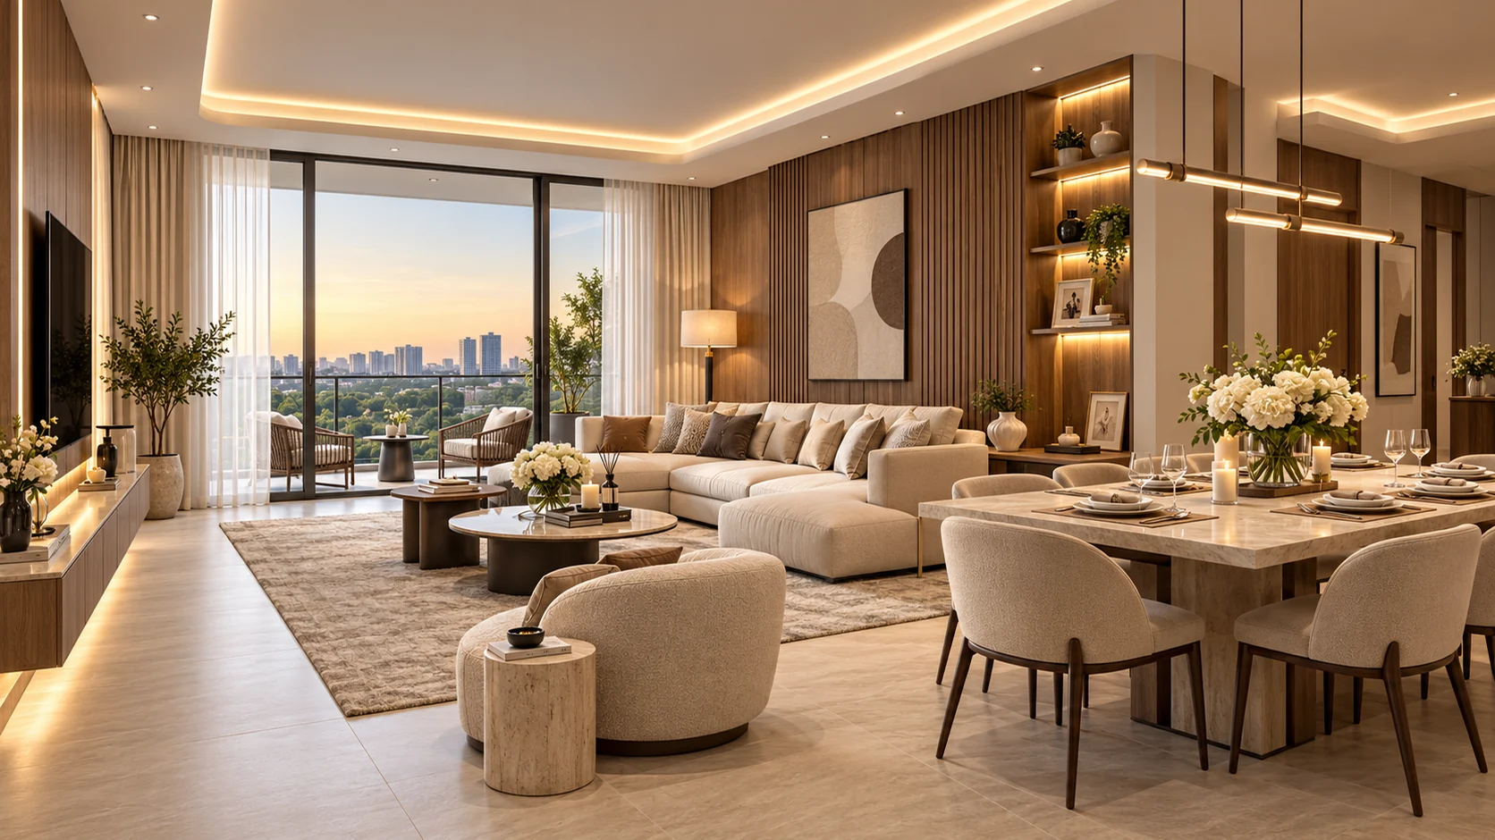
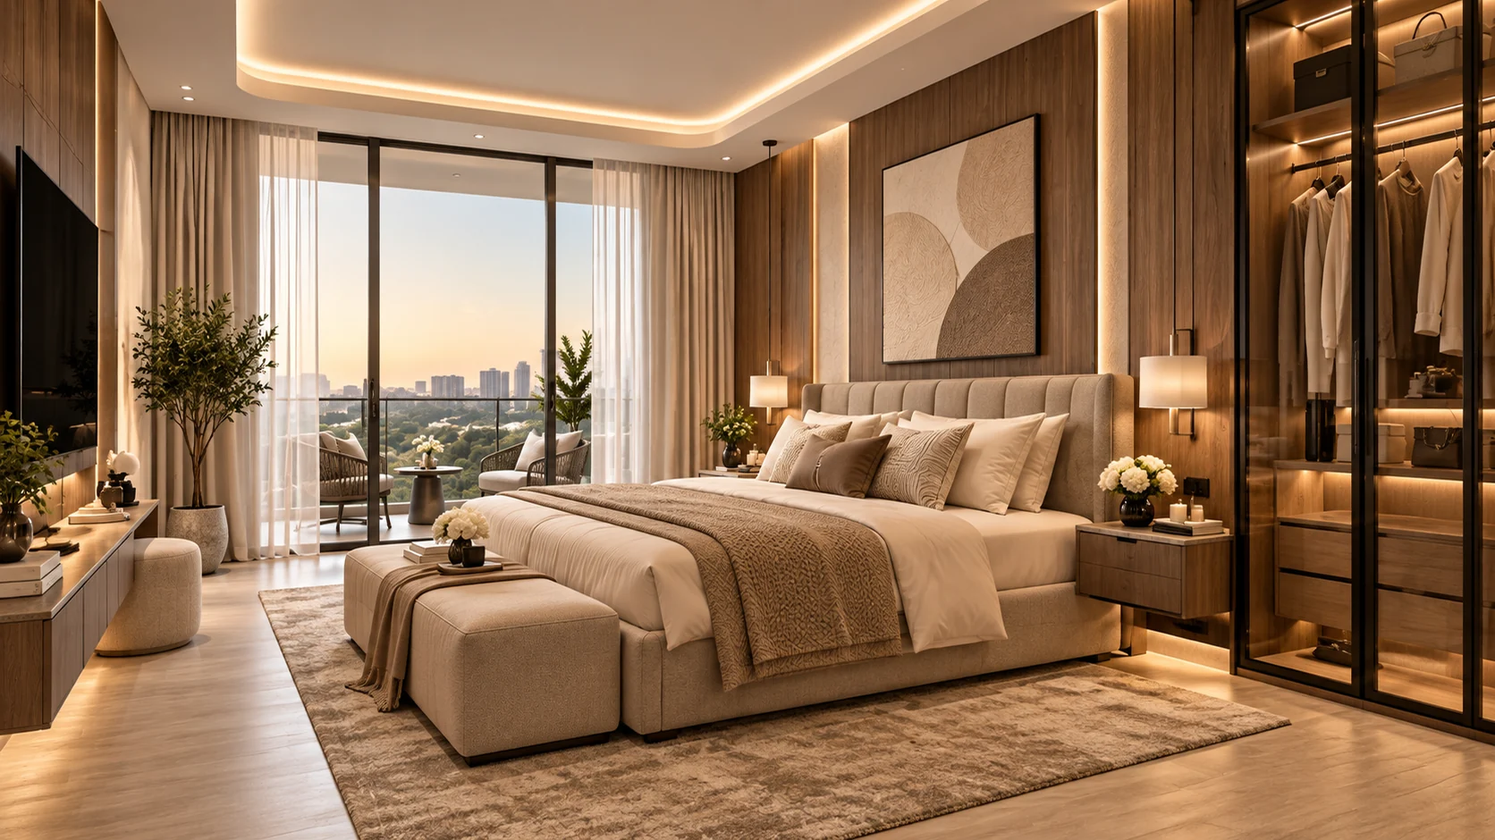
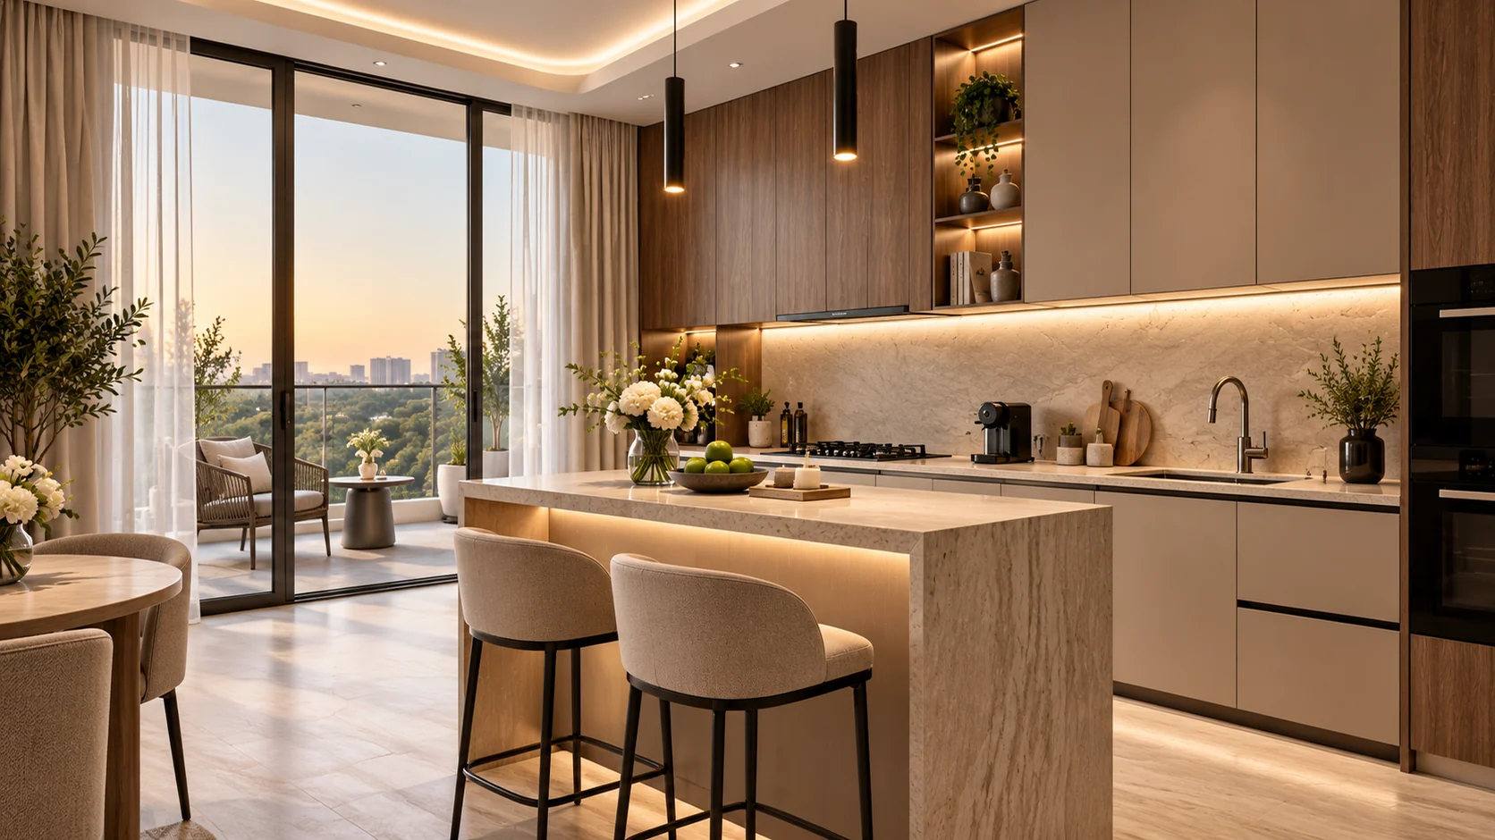
Visualisation notice: These images combine AI-generated concepts and edited reference visuals. They are illustrative, not photographs of actual completed apartments. Exact layouts, dimensions, finishes, views and balcony specifications must be checked against approved plans and contracts.
An inviting sense of space, in one thoughtfully composed living environment.
5 illustrative views · integrated living, kitchen, sleeping area, bathroom and balcony
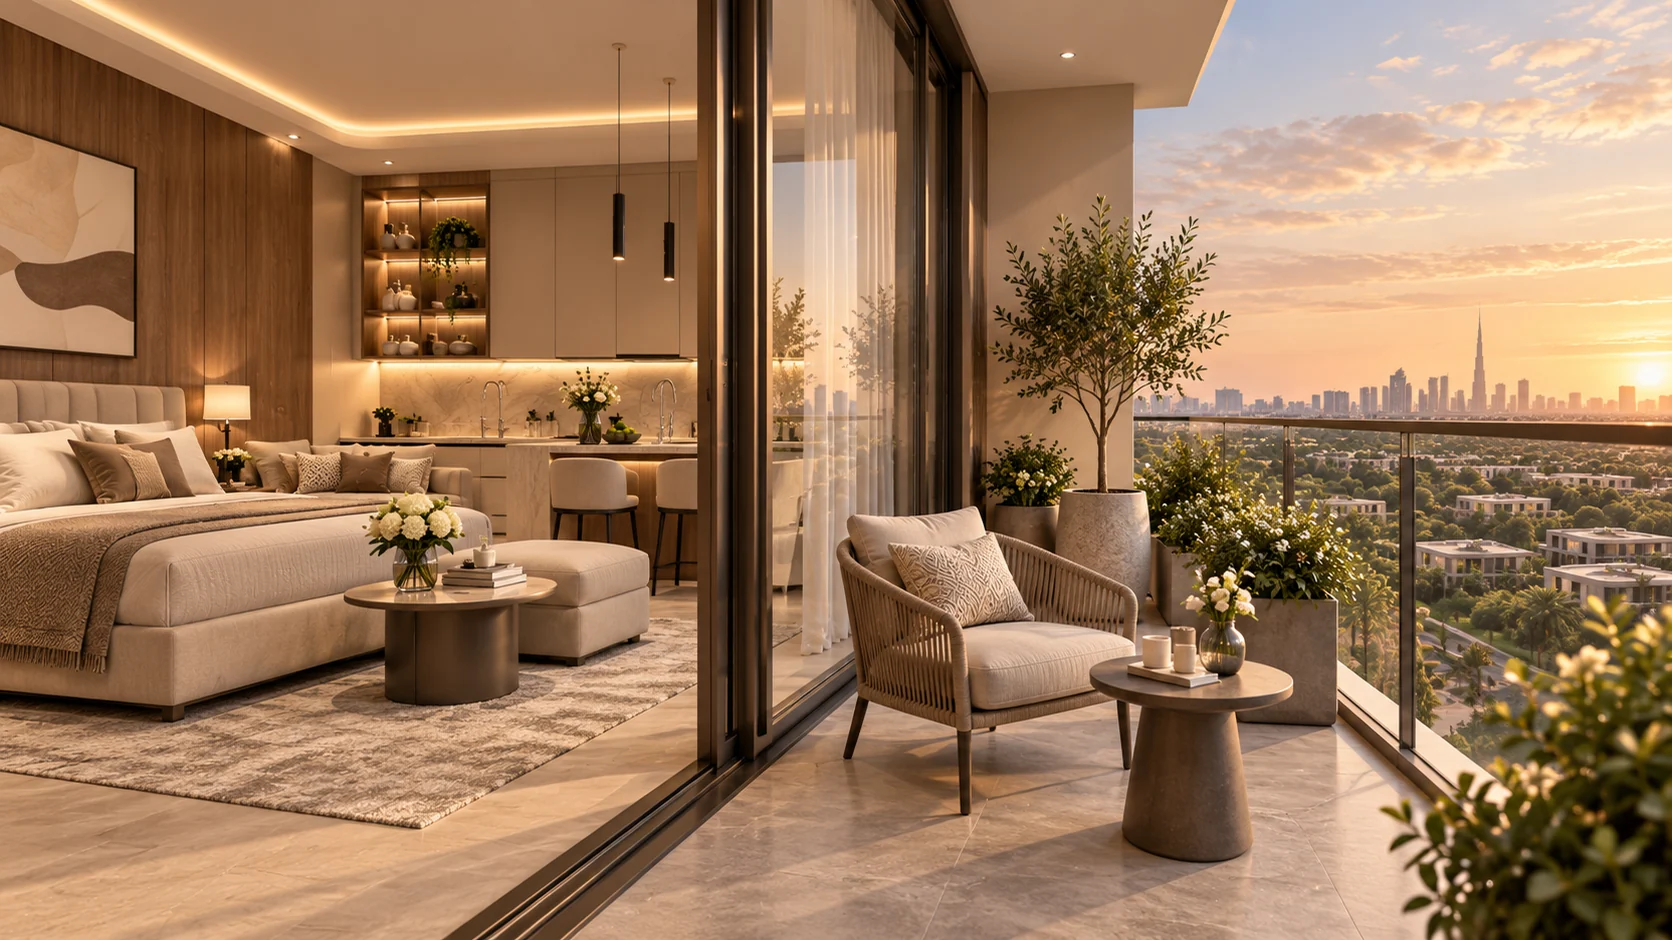 01 / 05Living and balcony concept
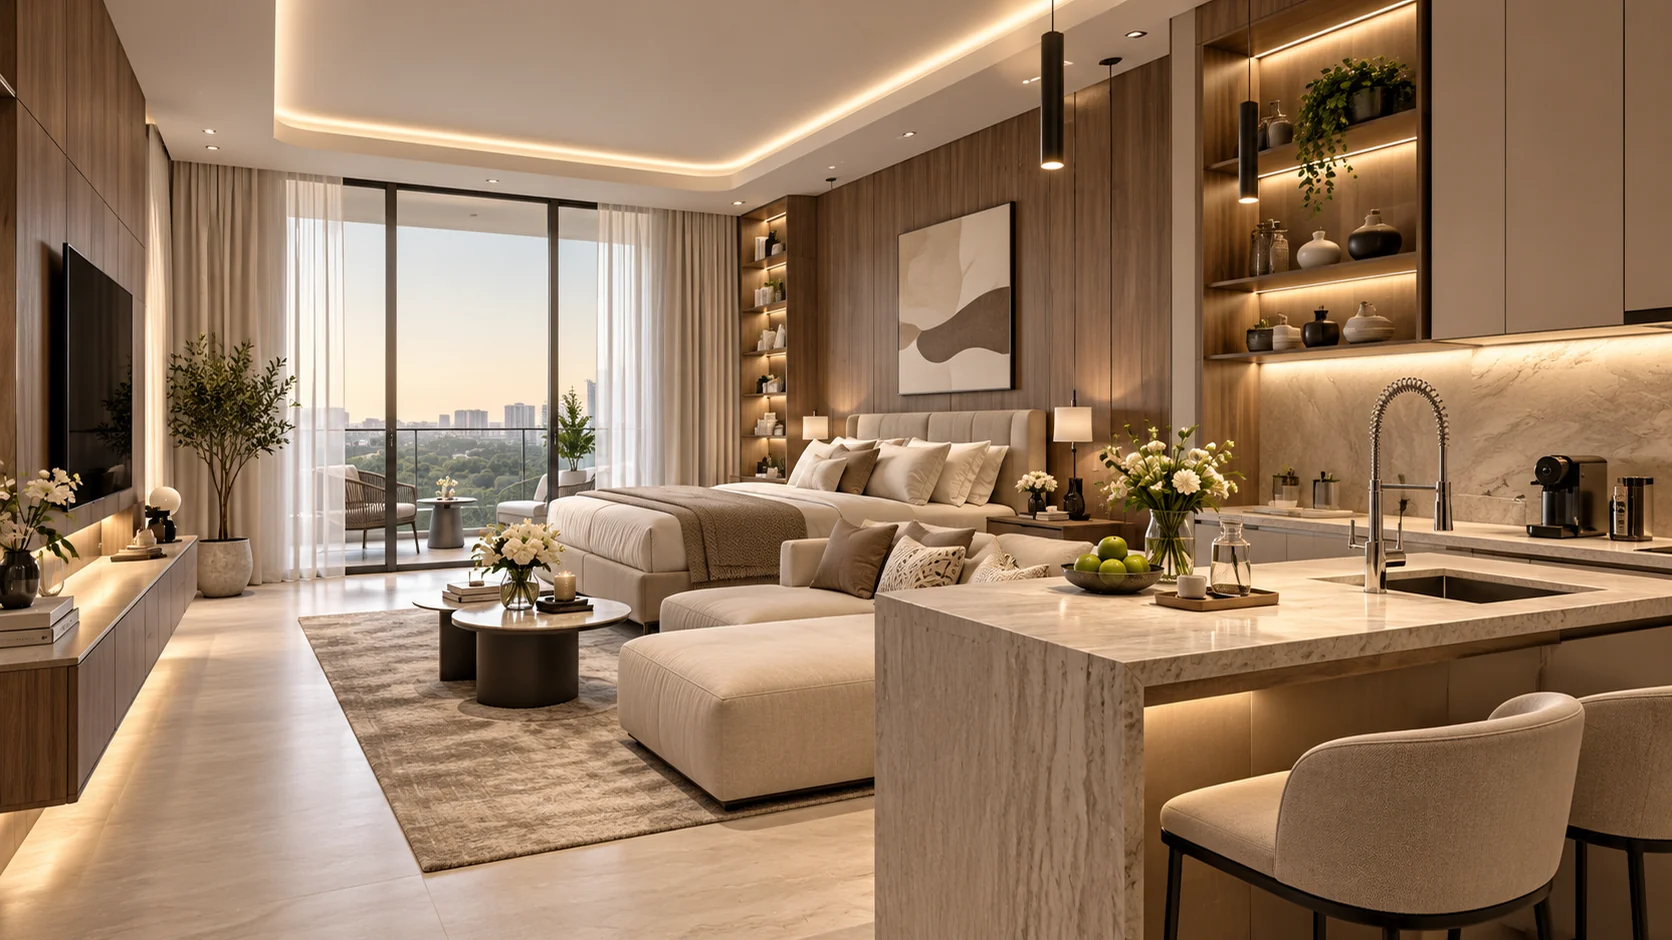 02 / 05Open-plan living and kitchen
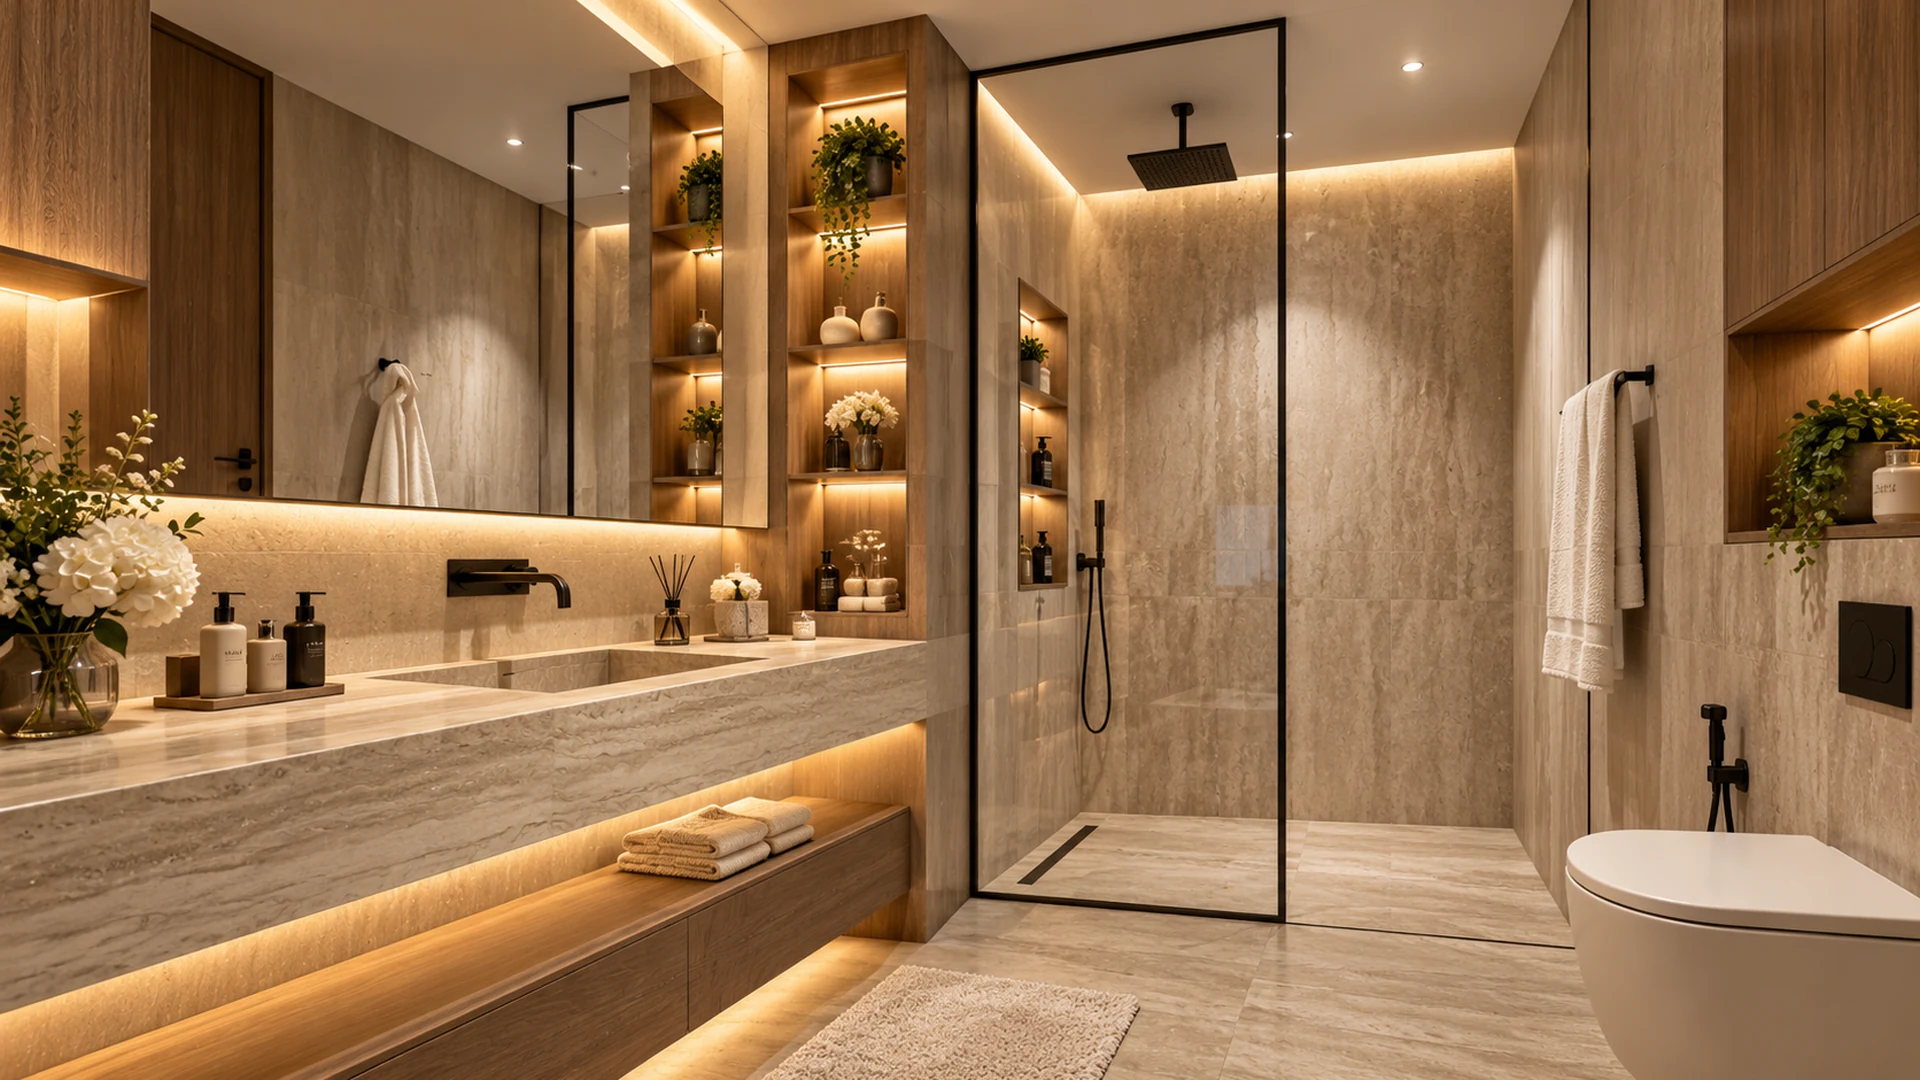
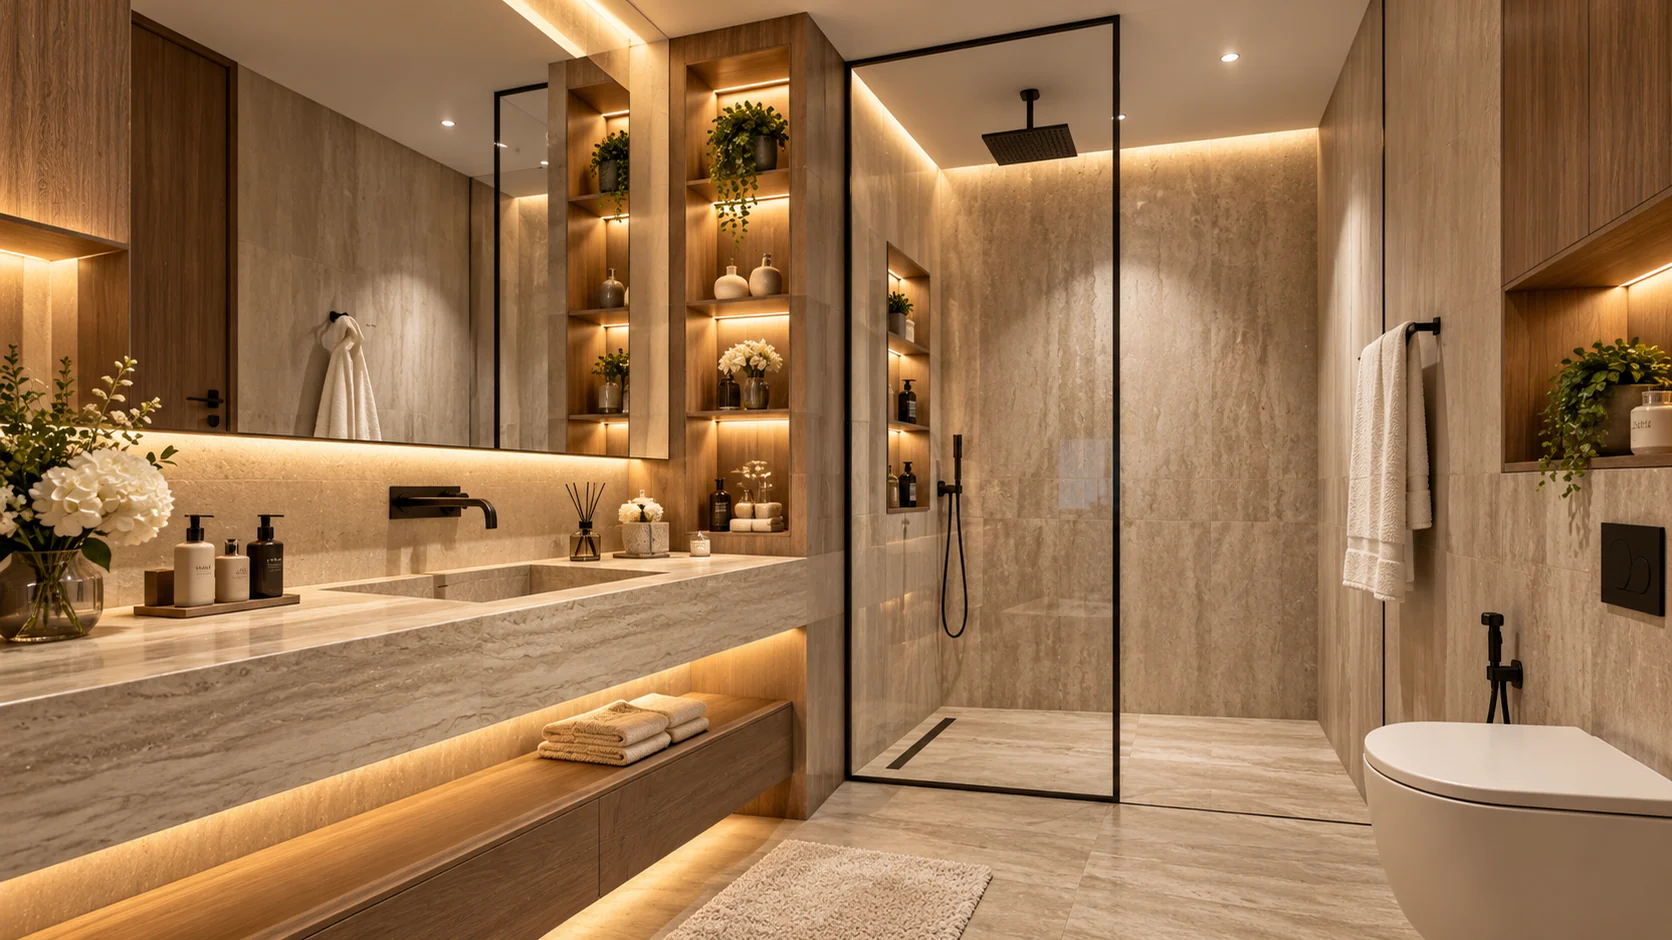 03 / 05Bathroom concept
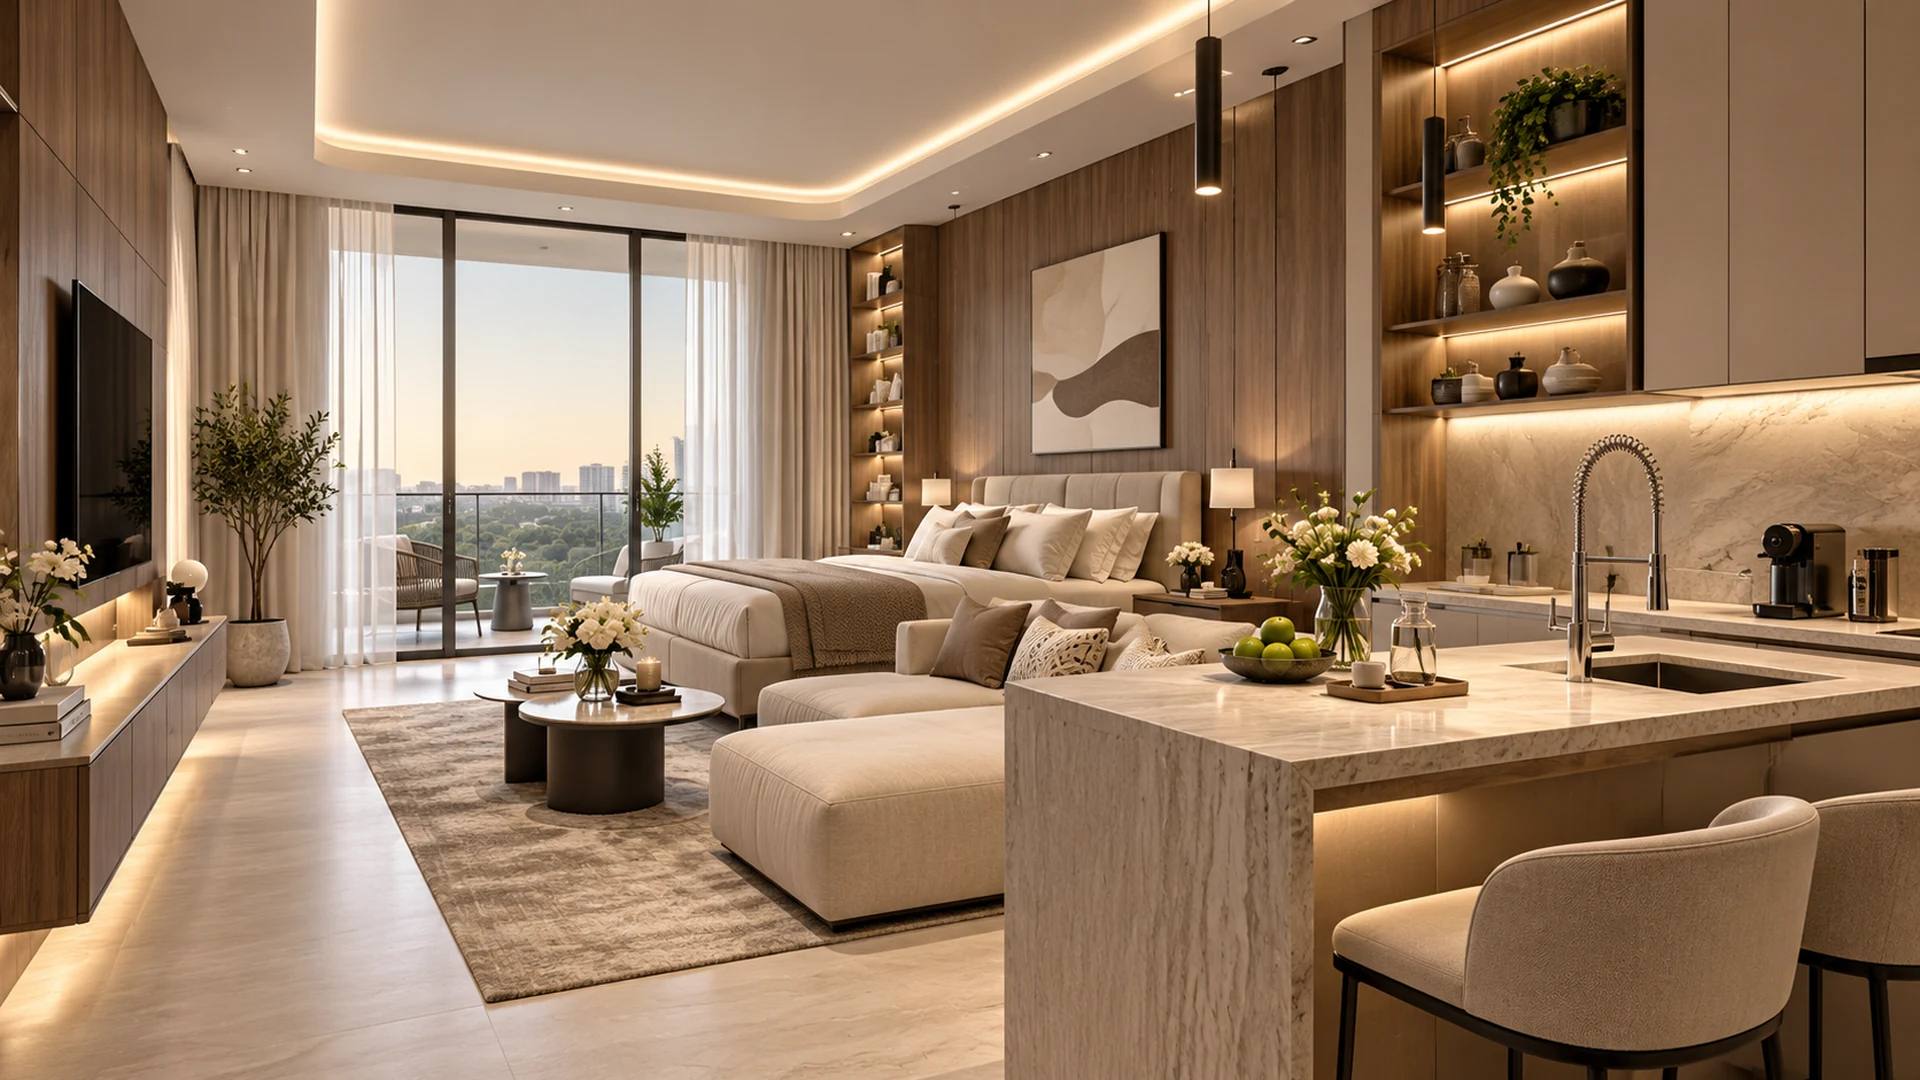 04 / 05Sleeping zone concept
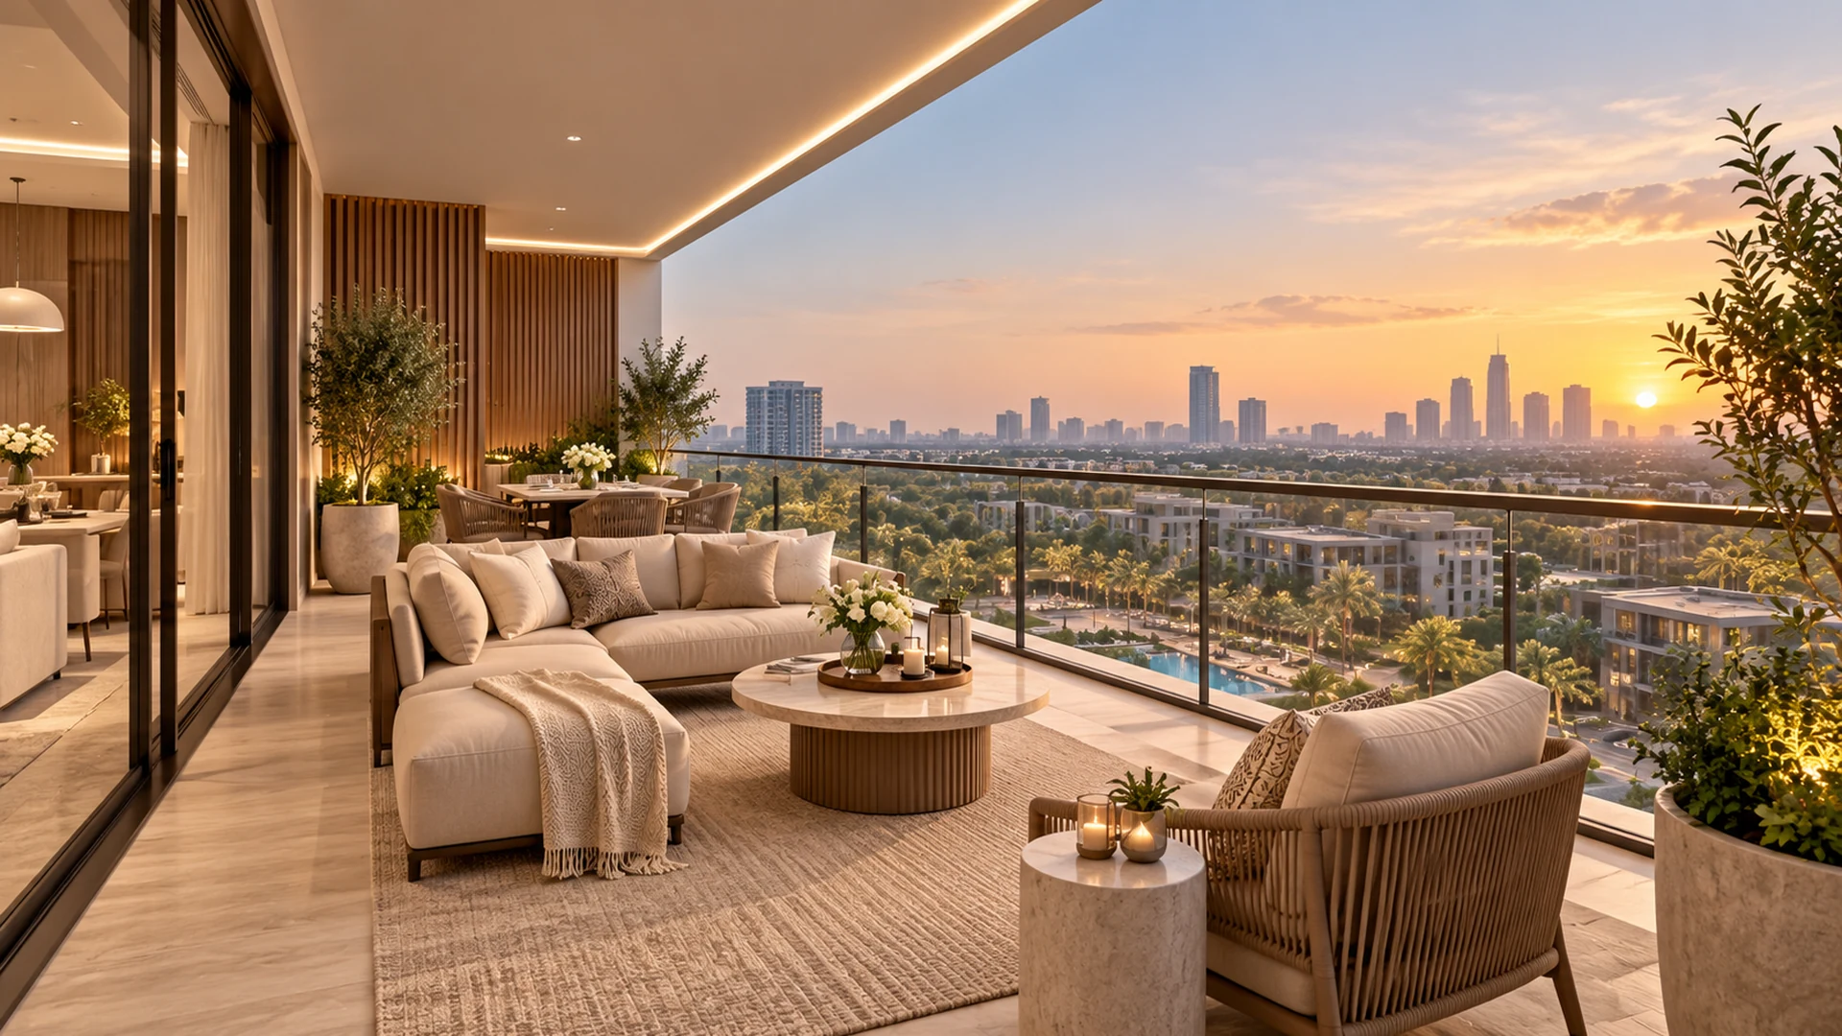
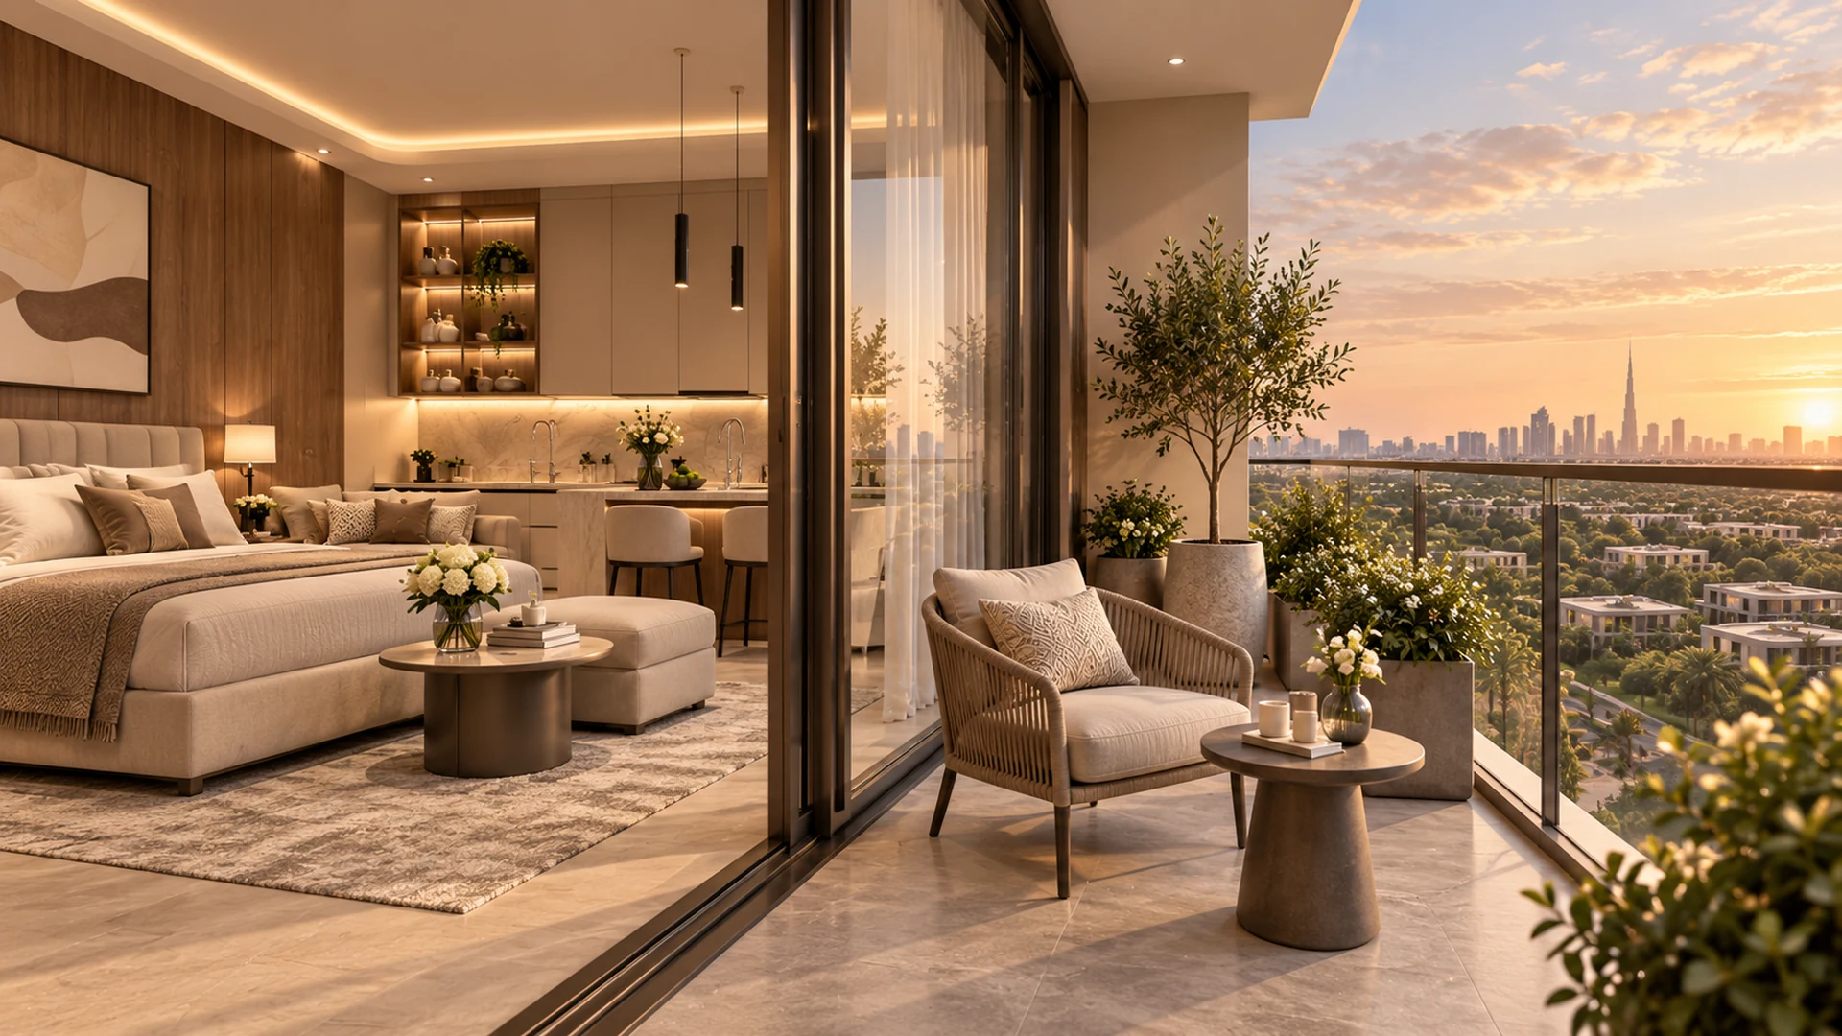 05 / 05Balcony atmosphere
A composed approach to everyday comfort, with a dedicated bedroom.
5 illustrative views · living & dining, bedroom, kitchen, bathroom and balcony
Room to live and unwind, with distinct spaces for different moments.
10 illustrative views · living areas, bedrooms, kitchen, baths, entrance, wardrobe, smart controls and balcony
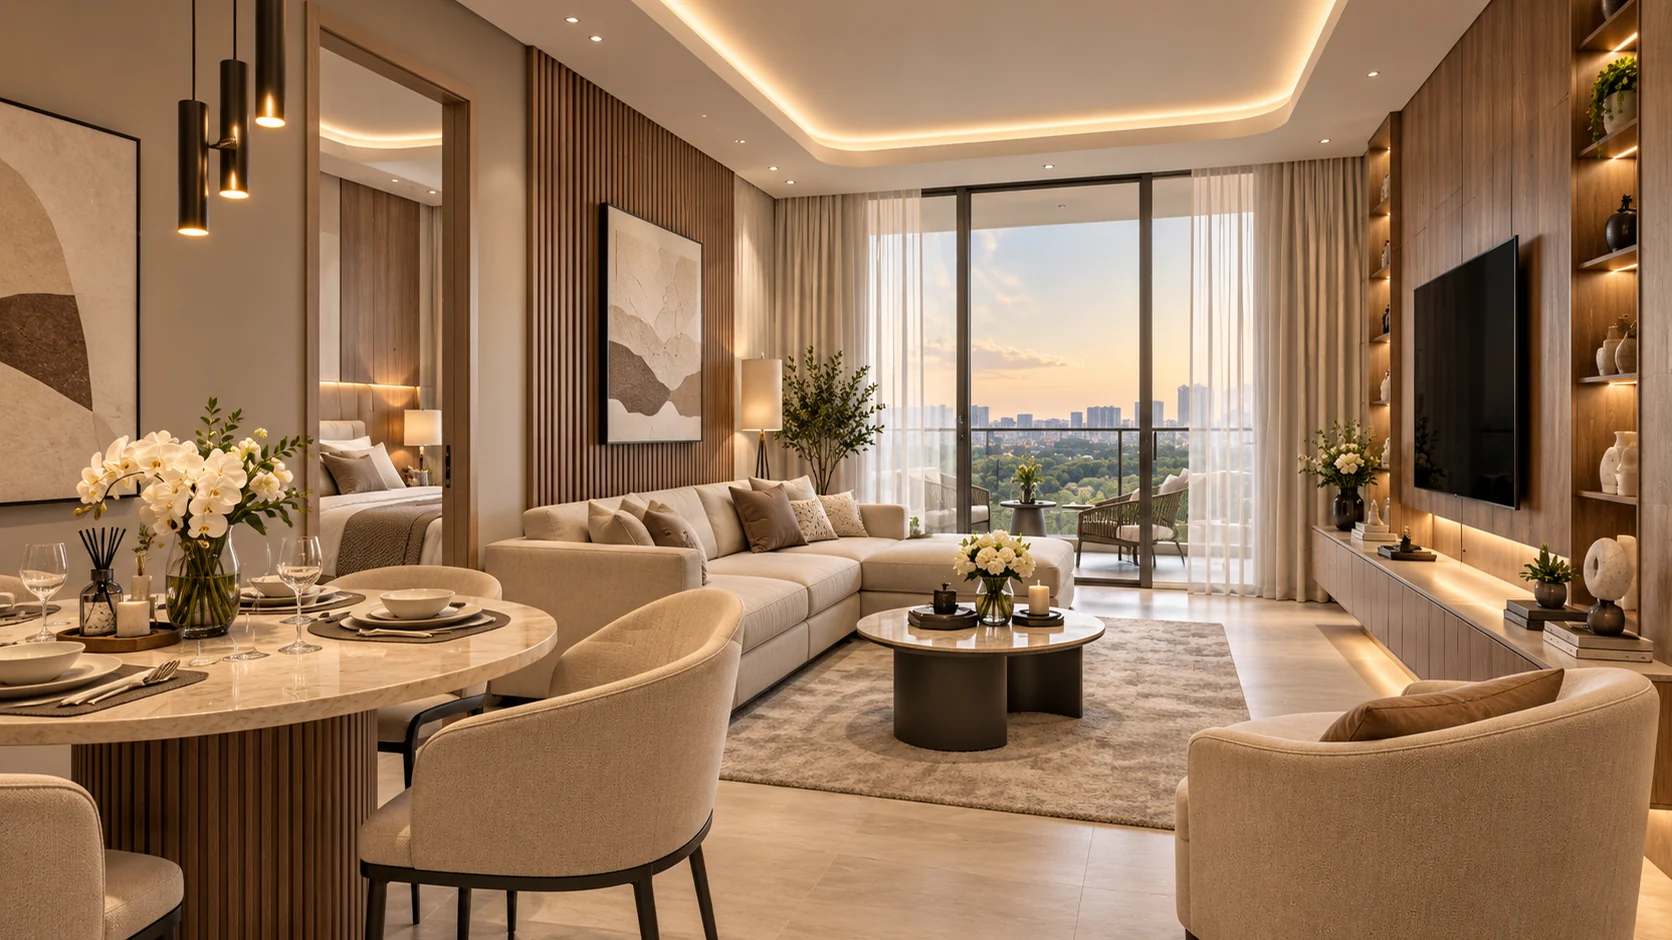 01 / 10Living and dining
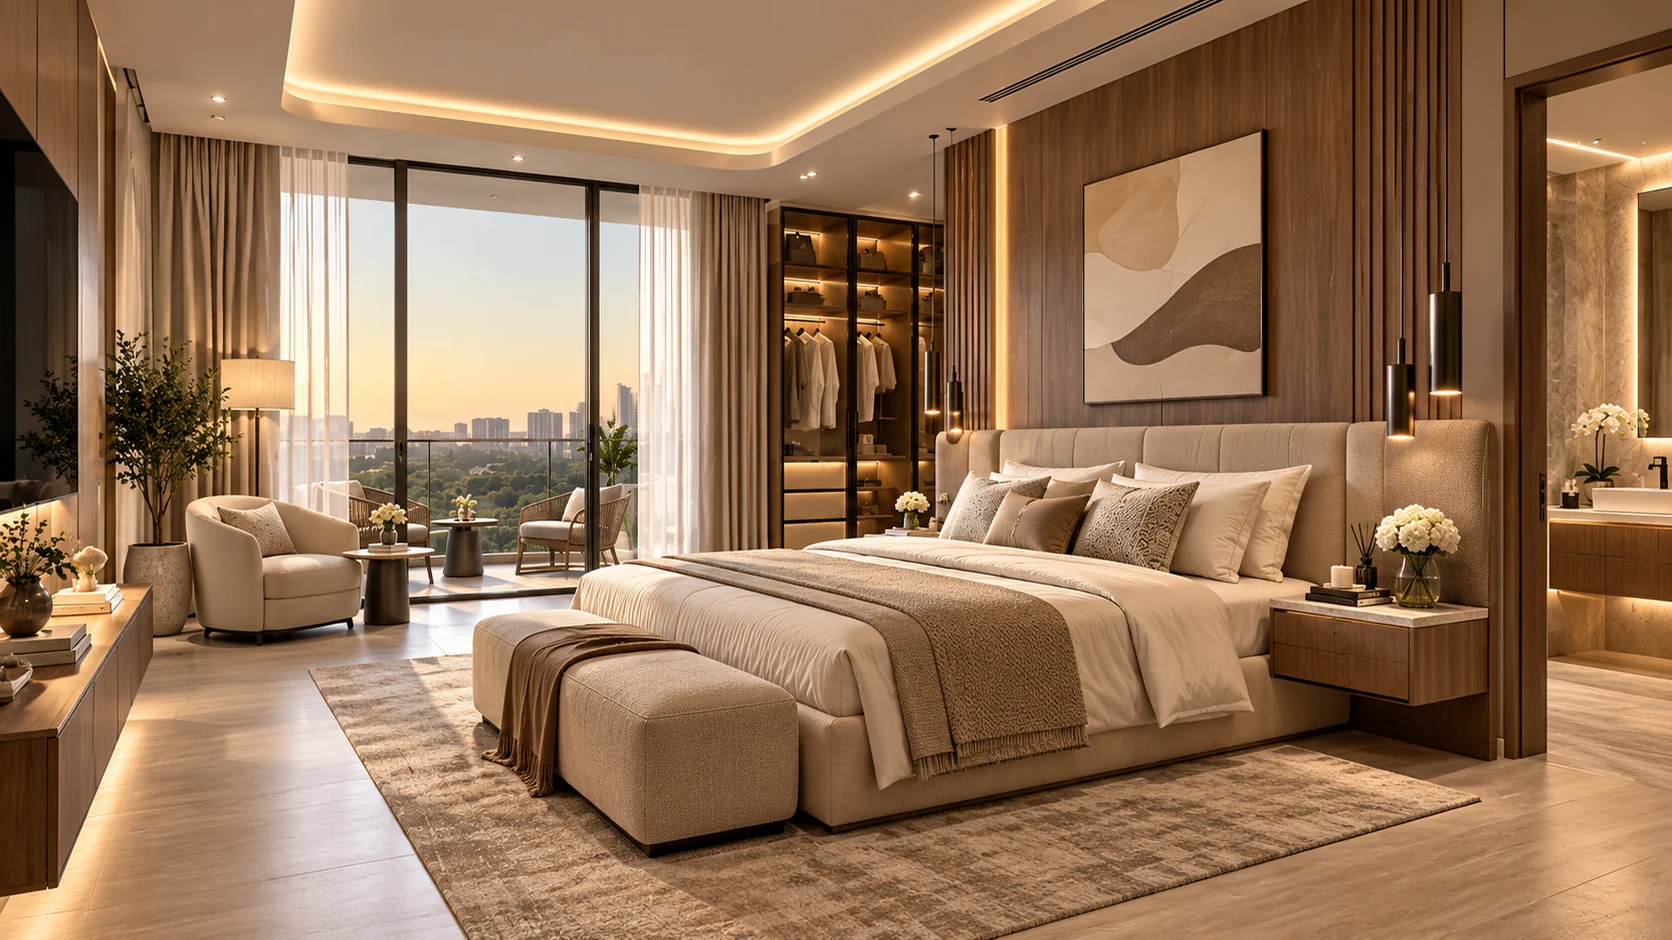 02 / 10Master bedroom
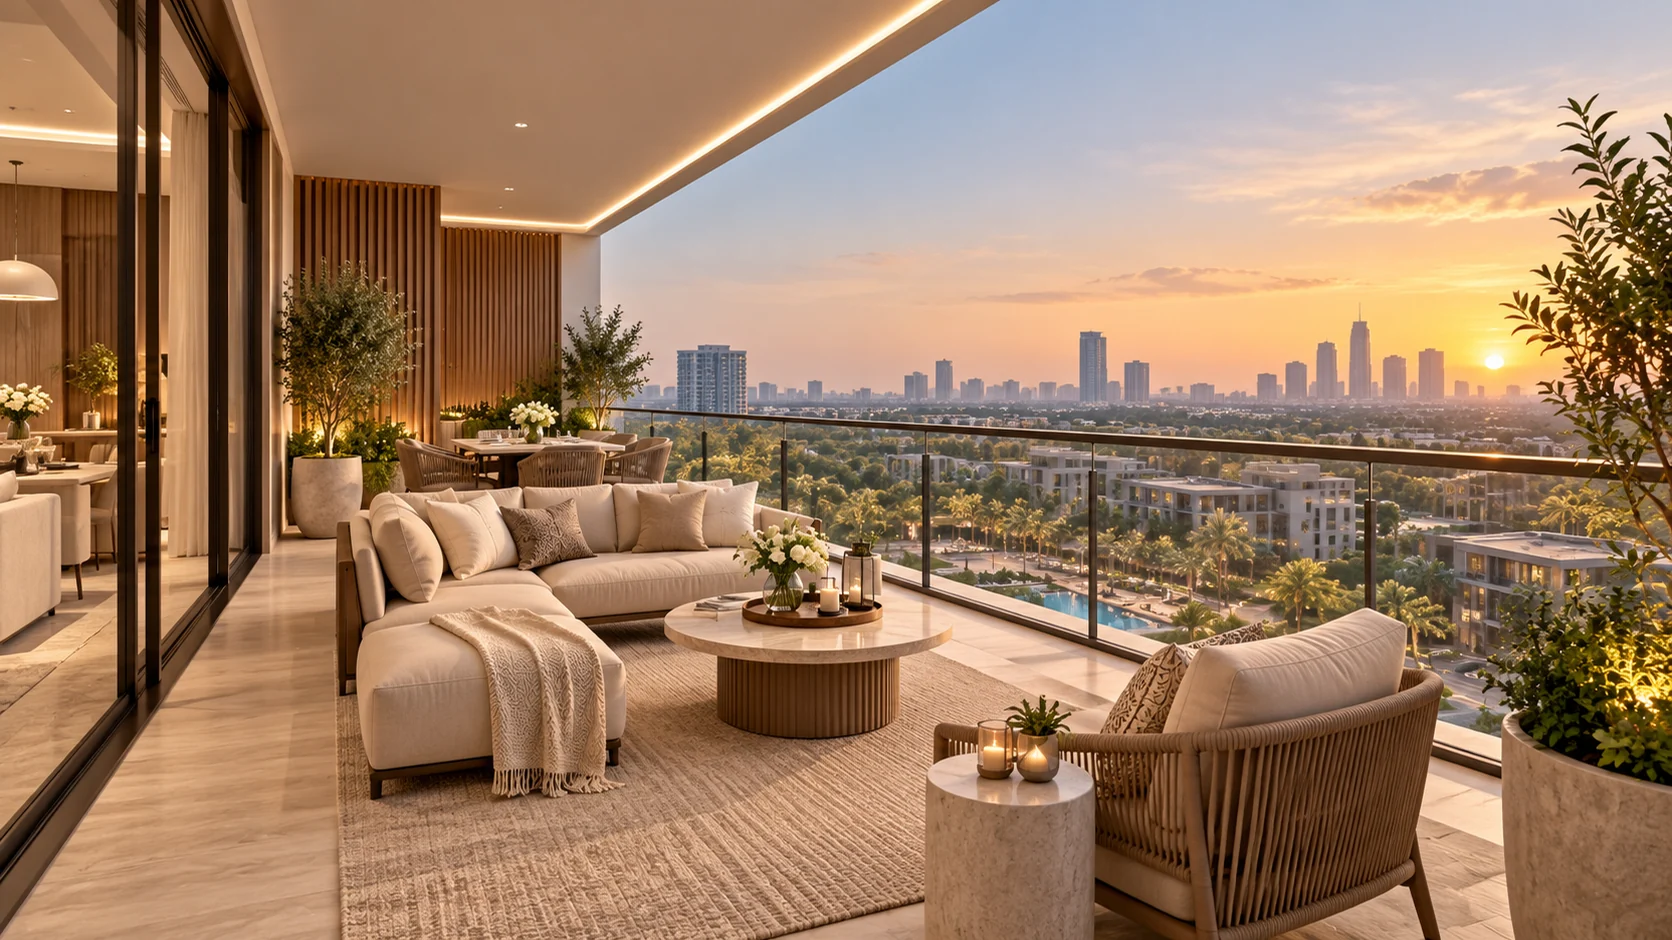 03 / 10Balcony concept
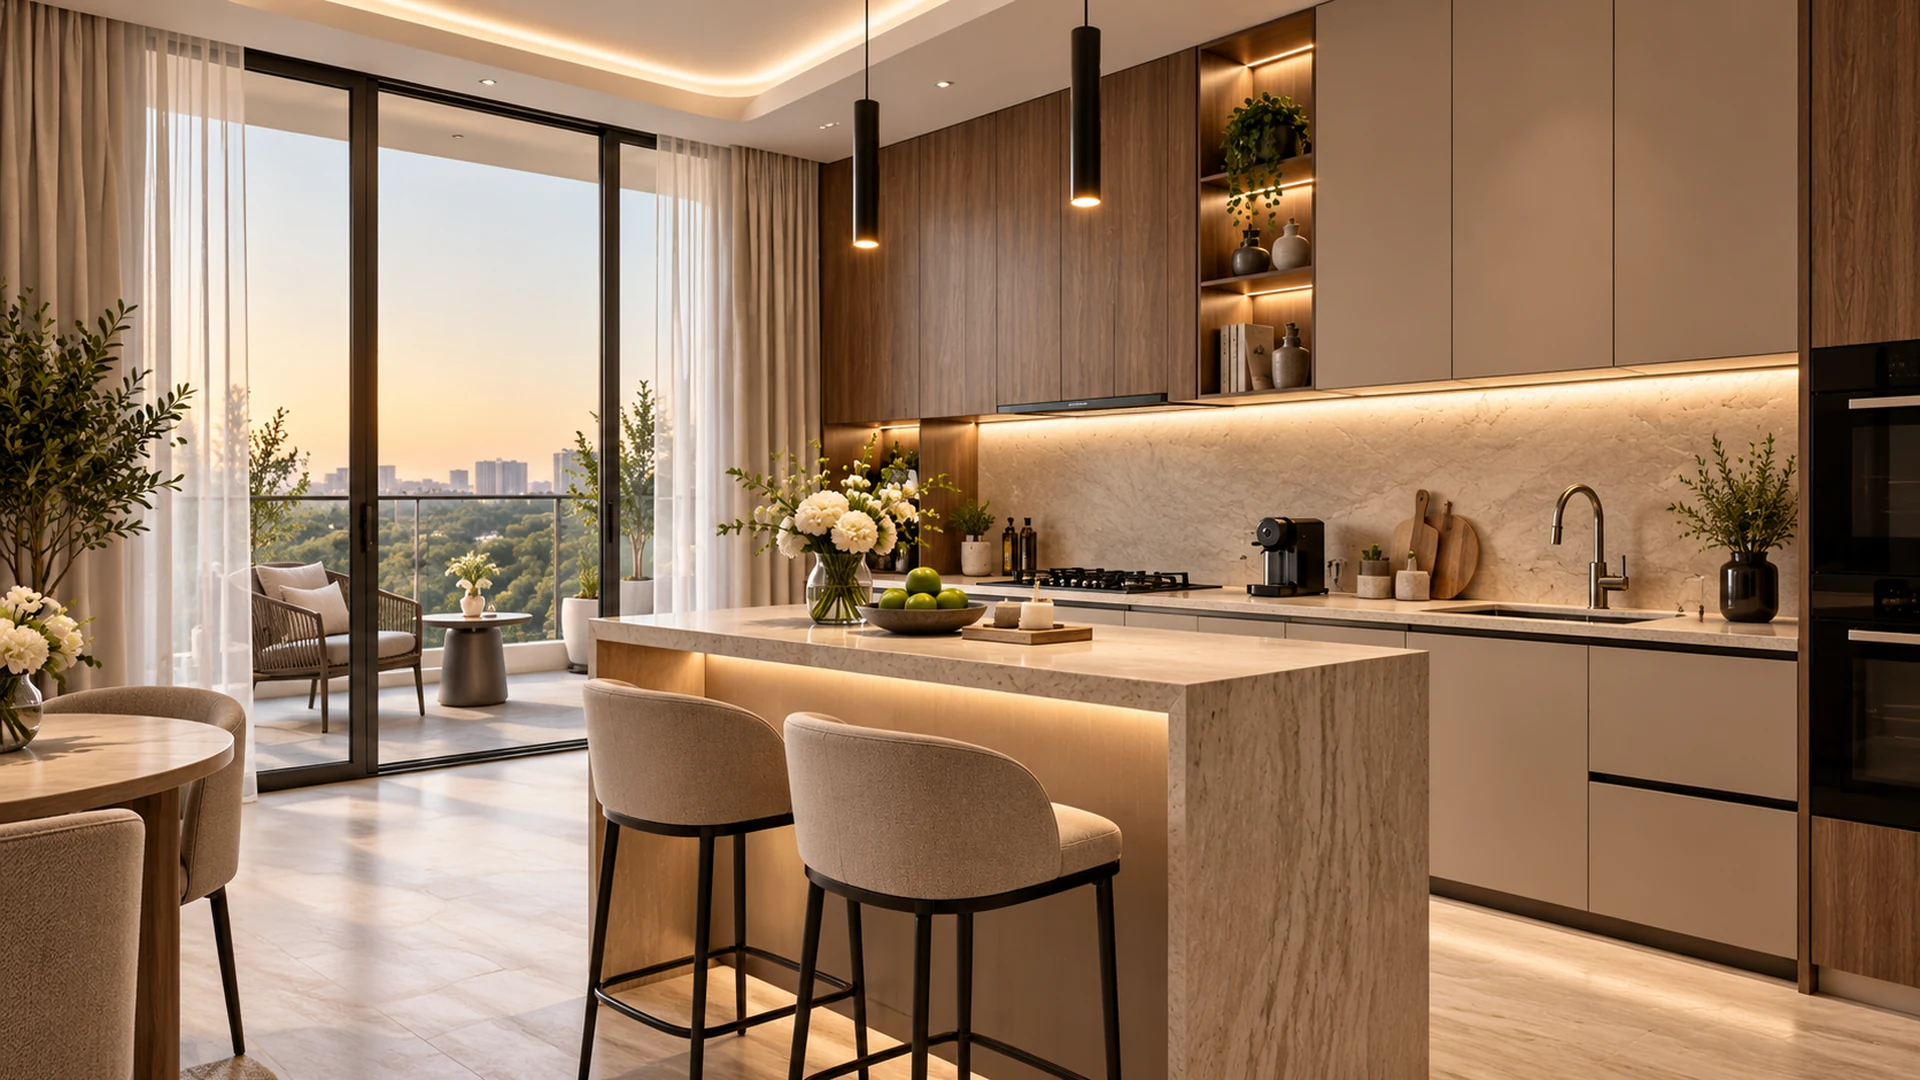 04 / 10Kitchen concept
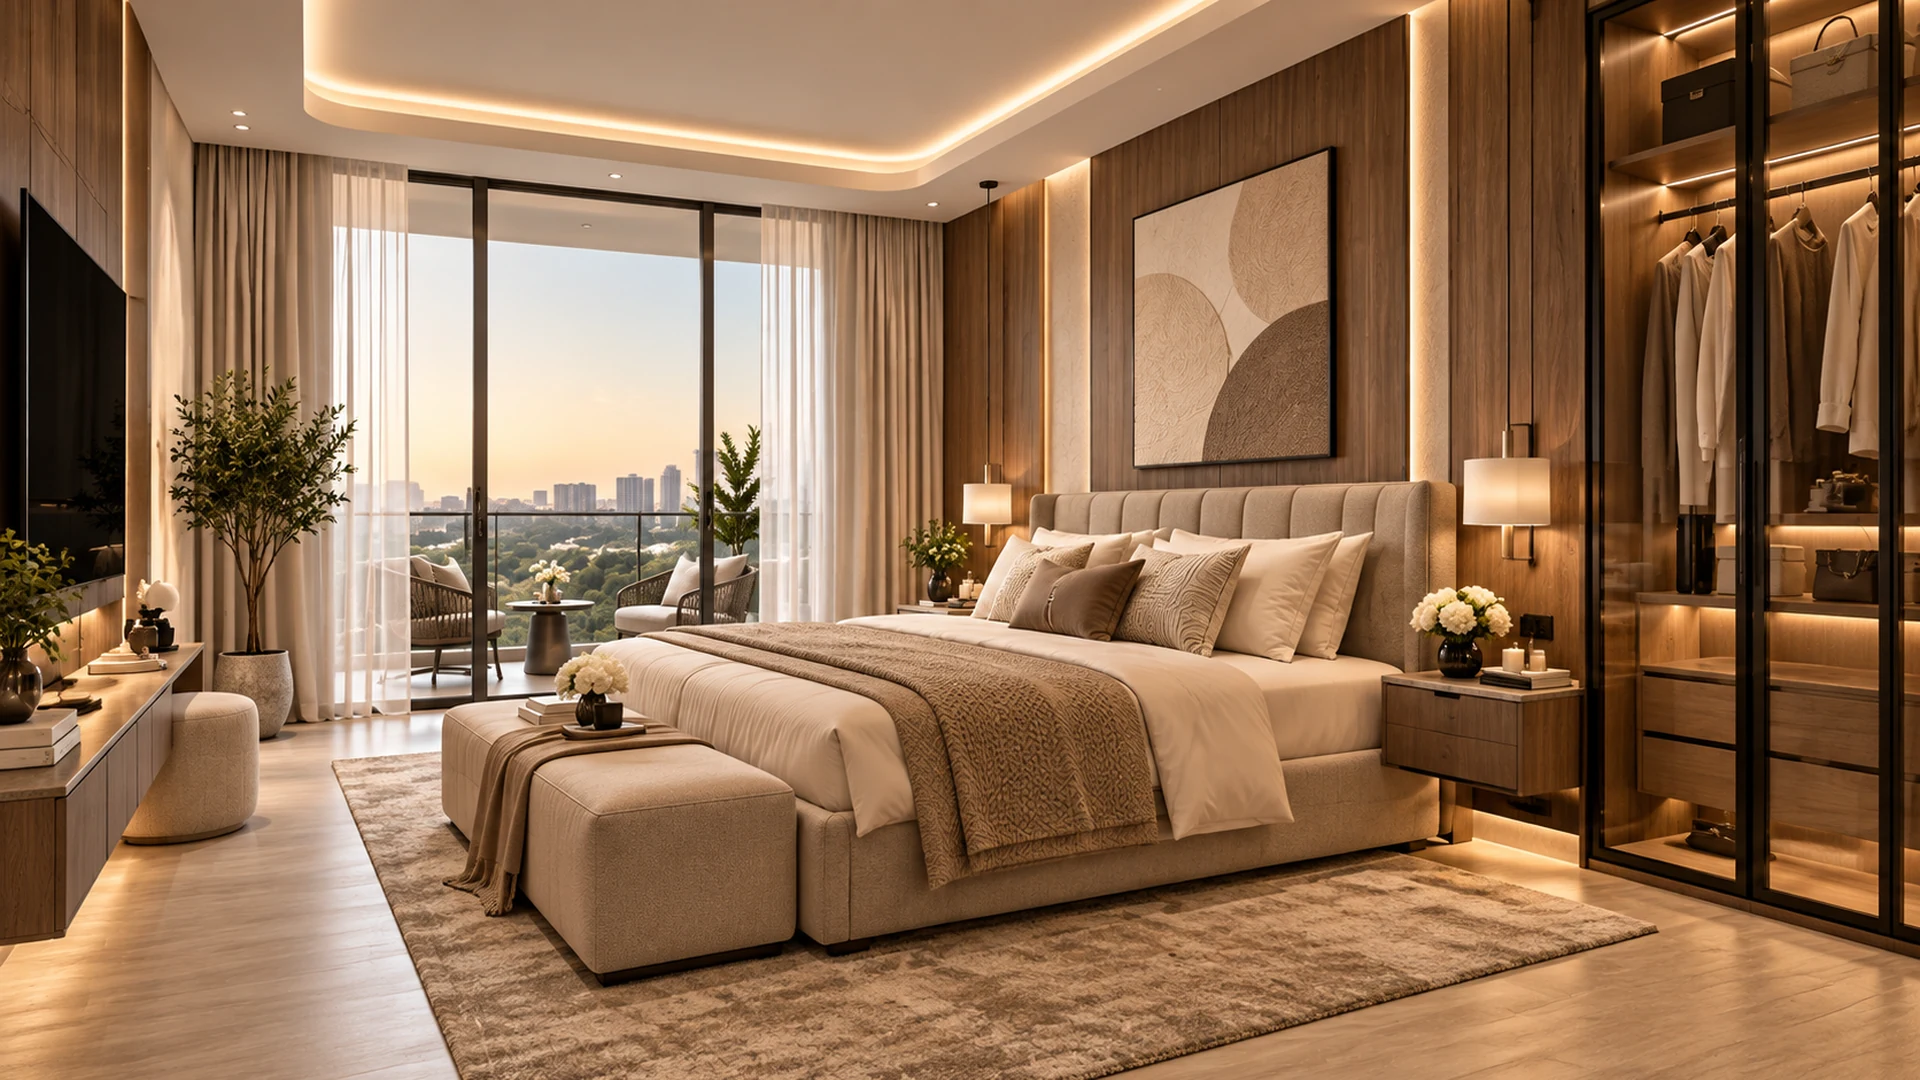 05 / 10Second bedroom concept
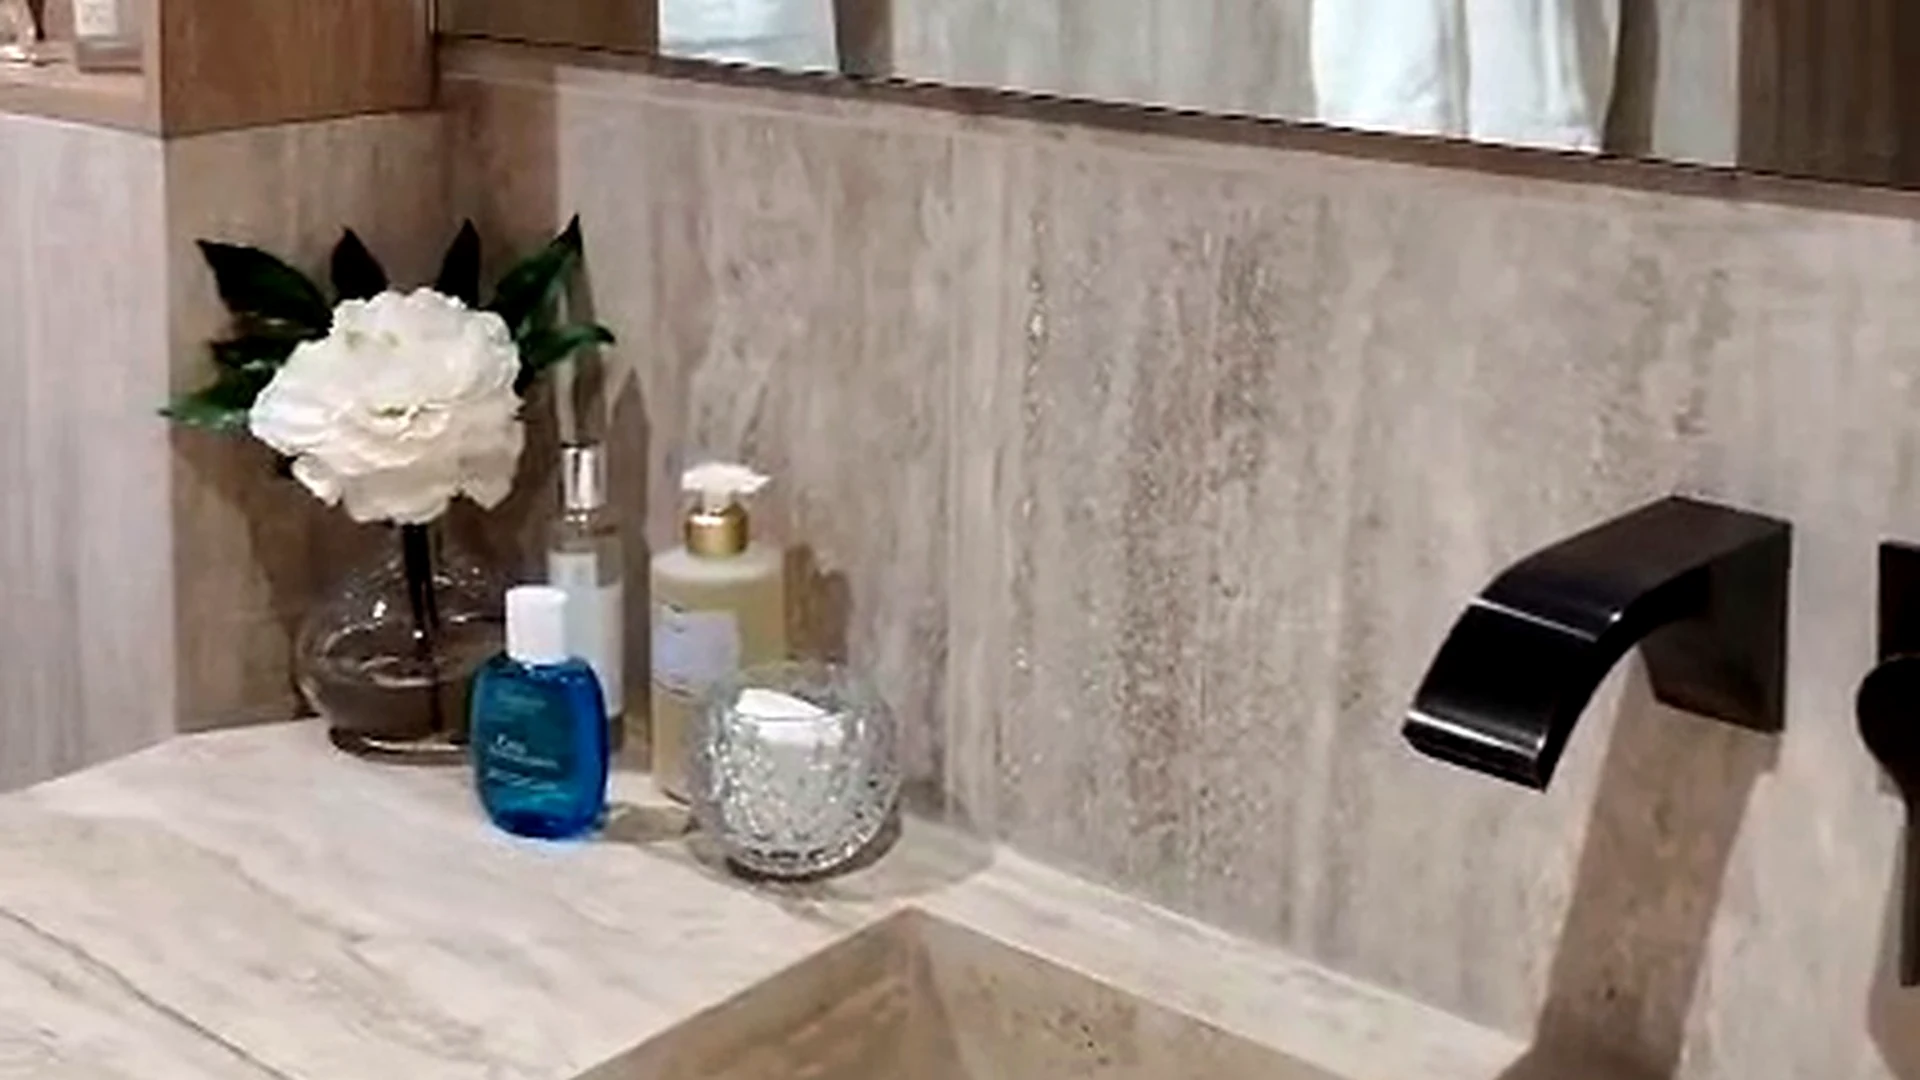 06 / 10Master bathroom detail
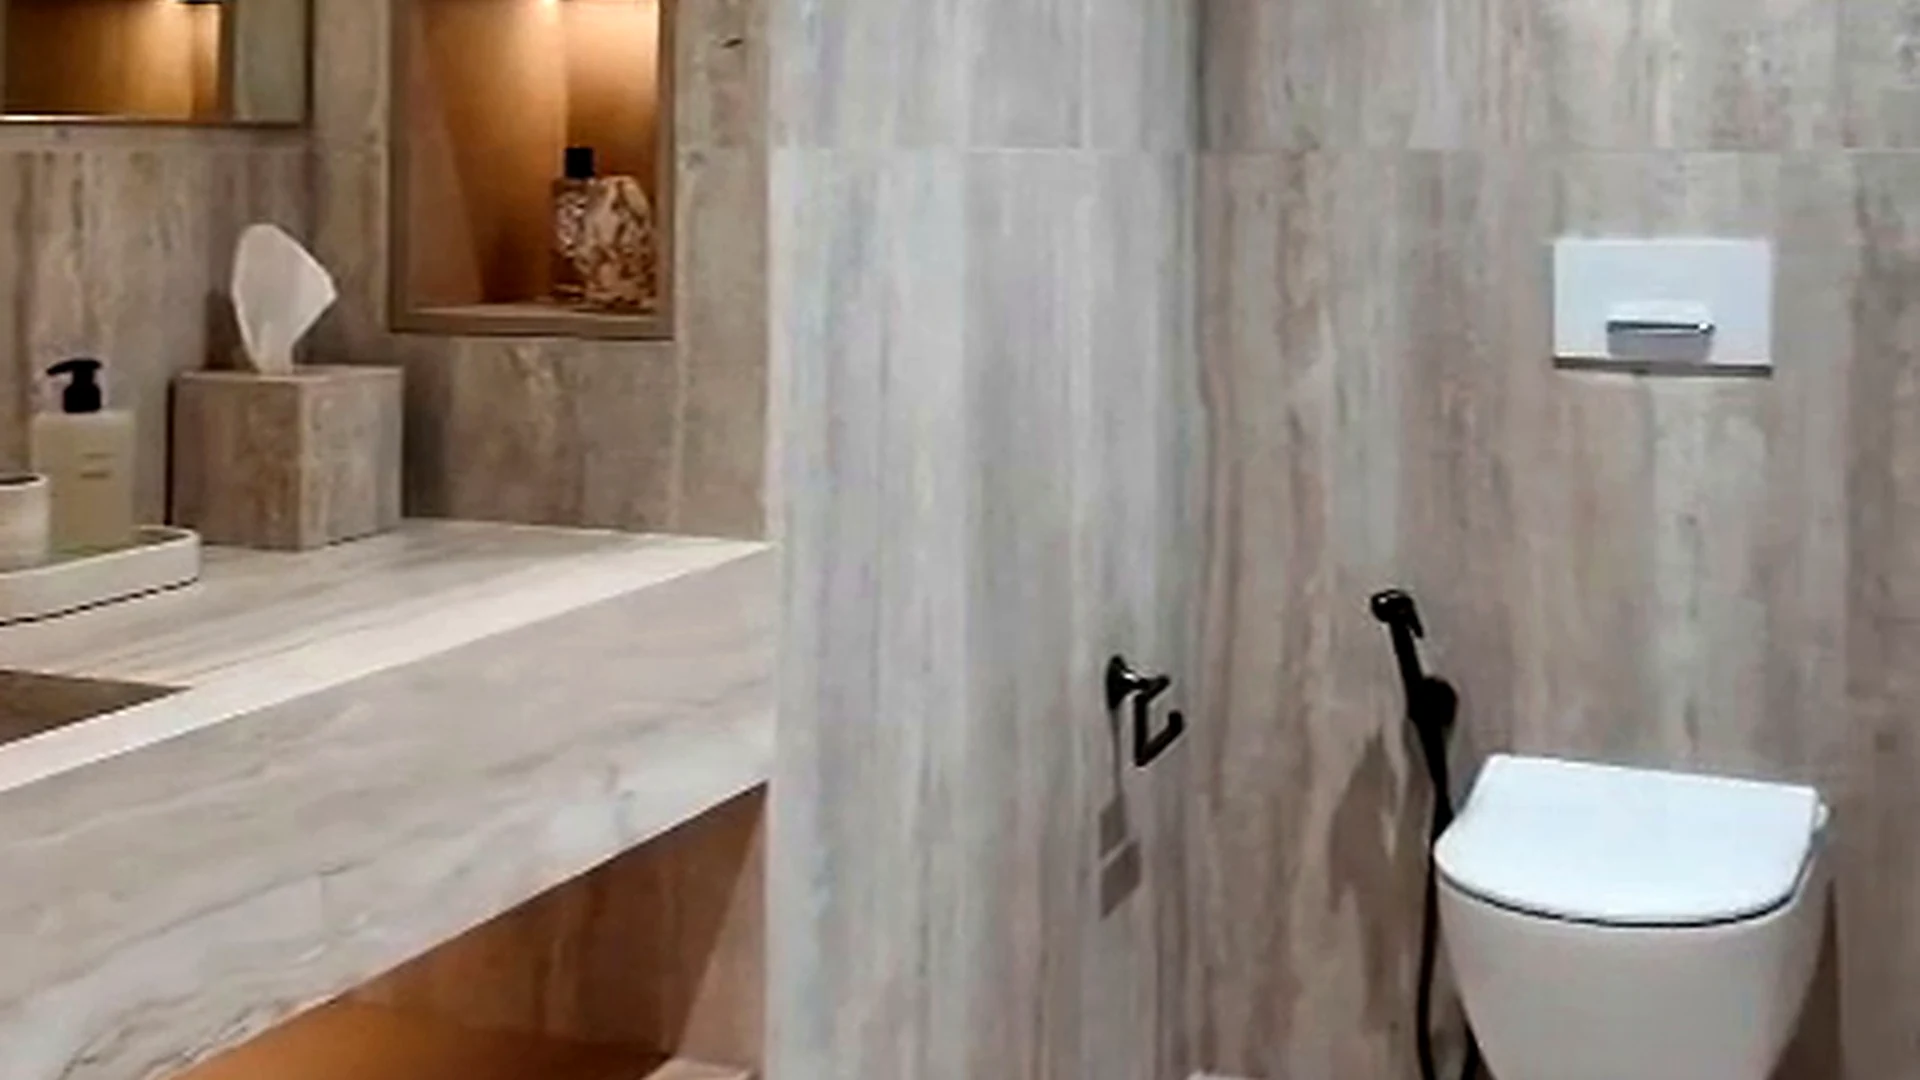 07 / 10Second bathroom detail
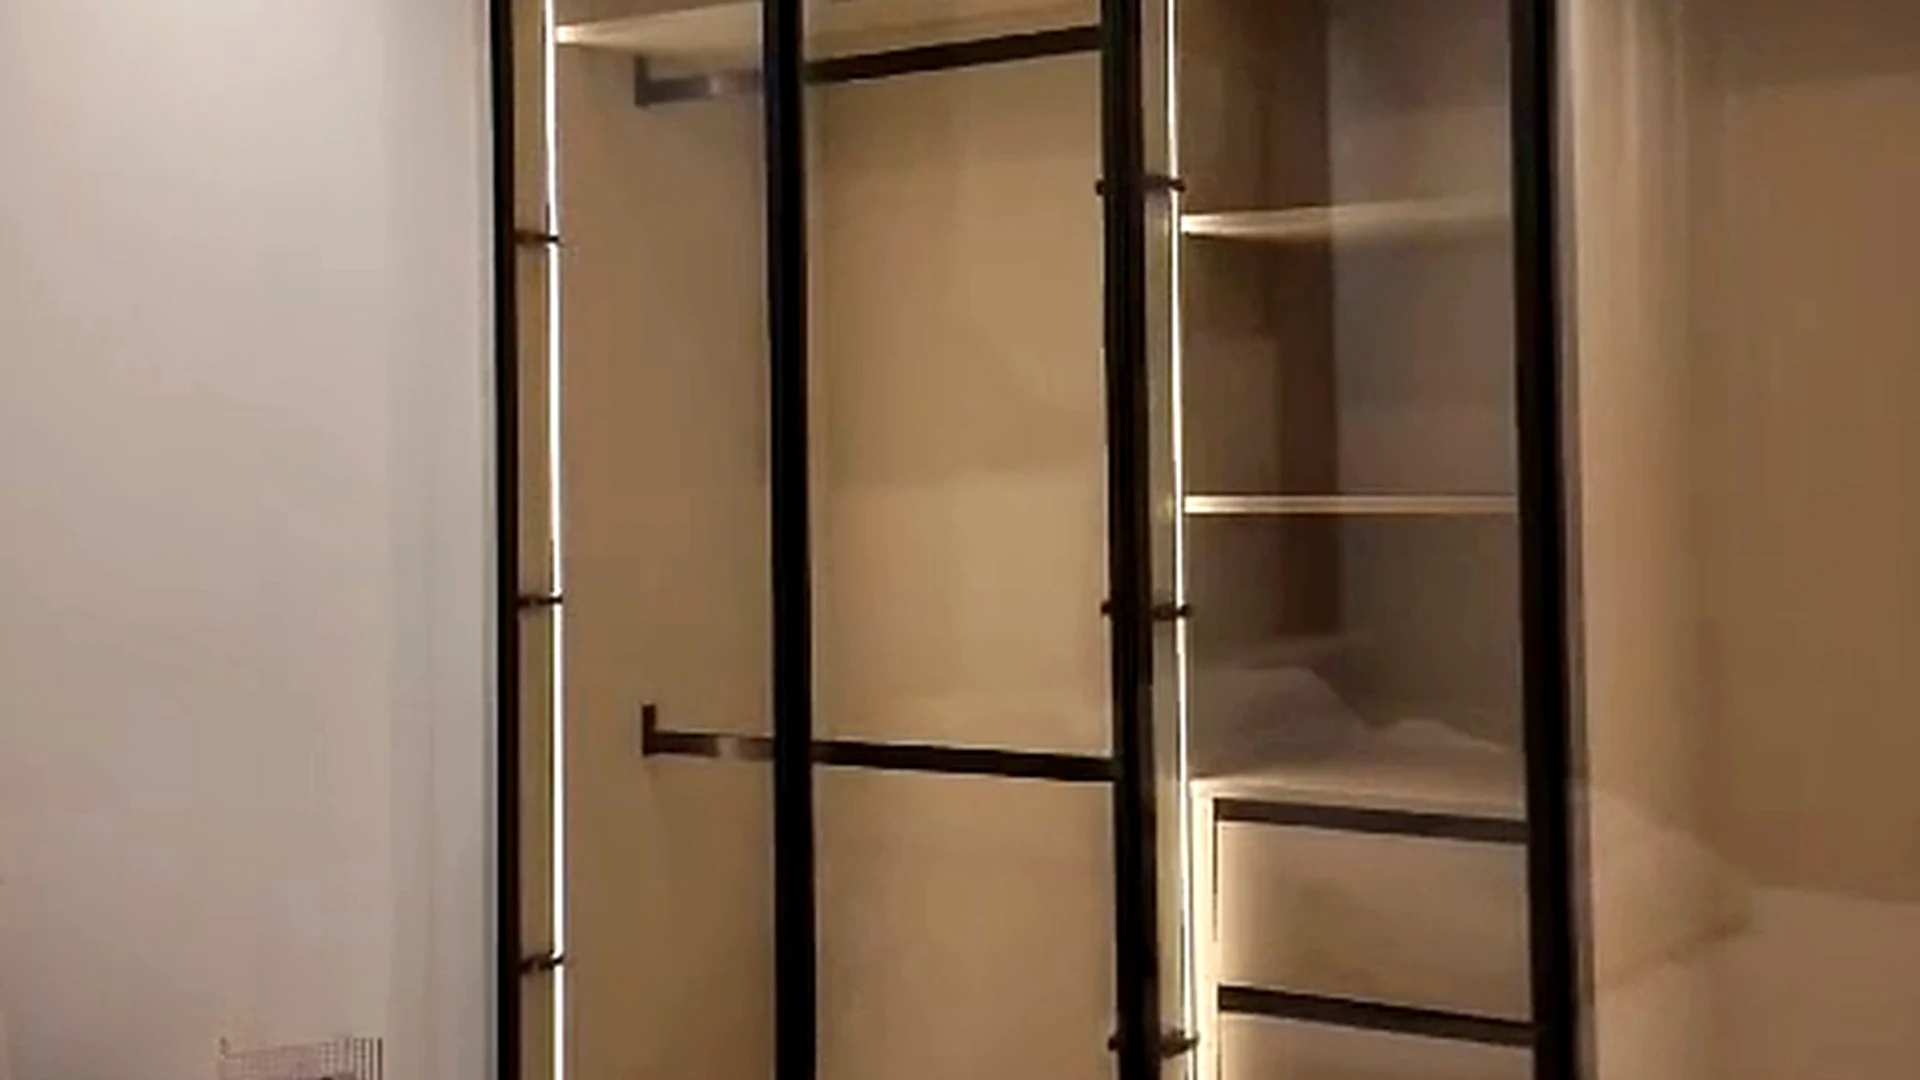 08 / 10Wardrobe detail
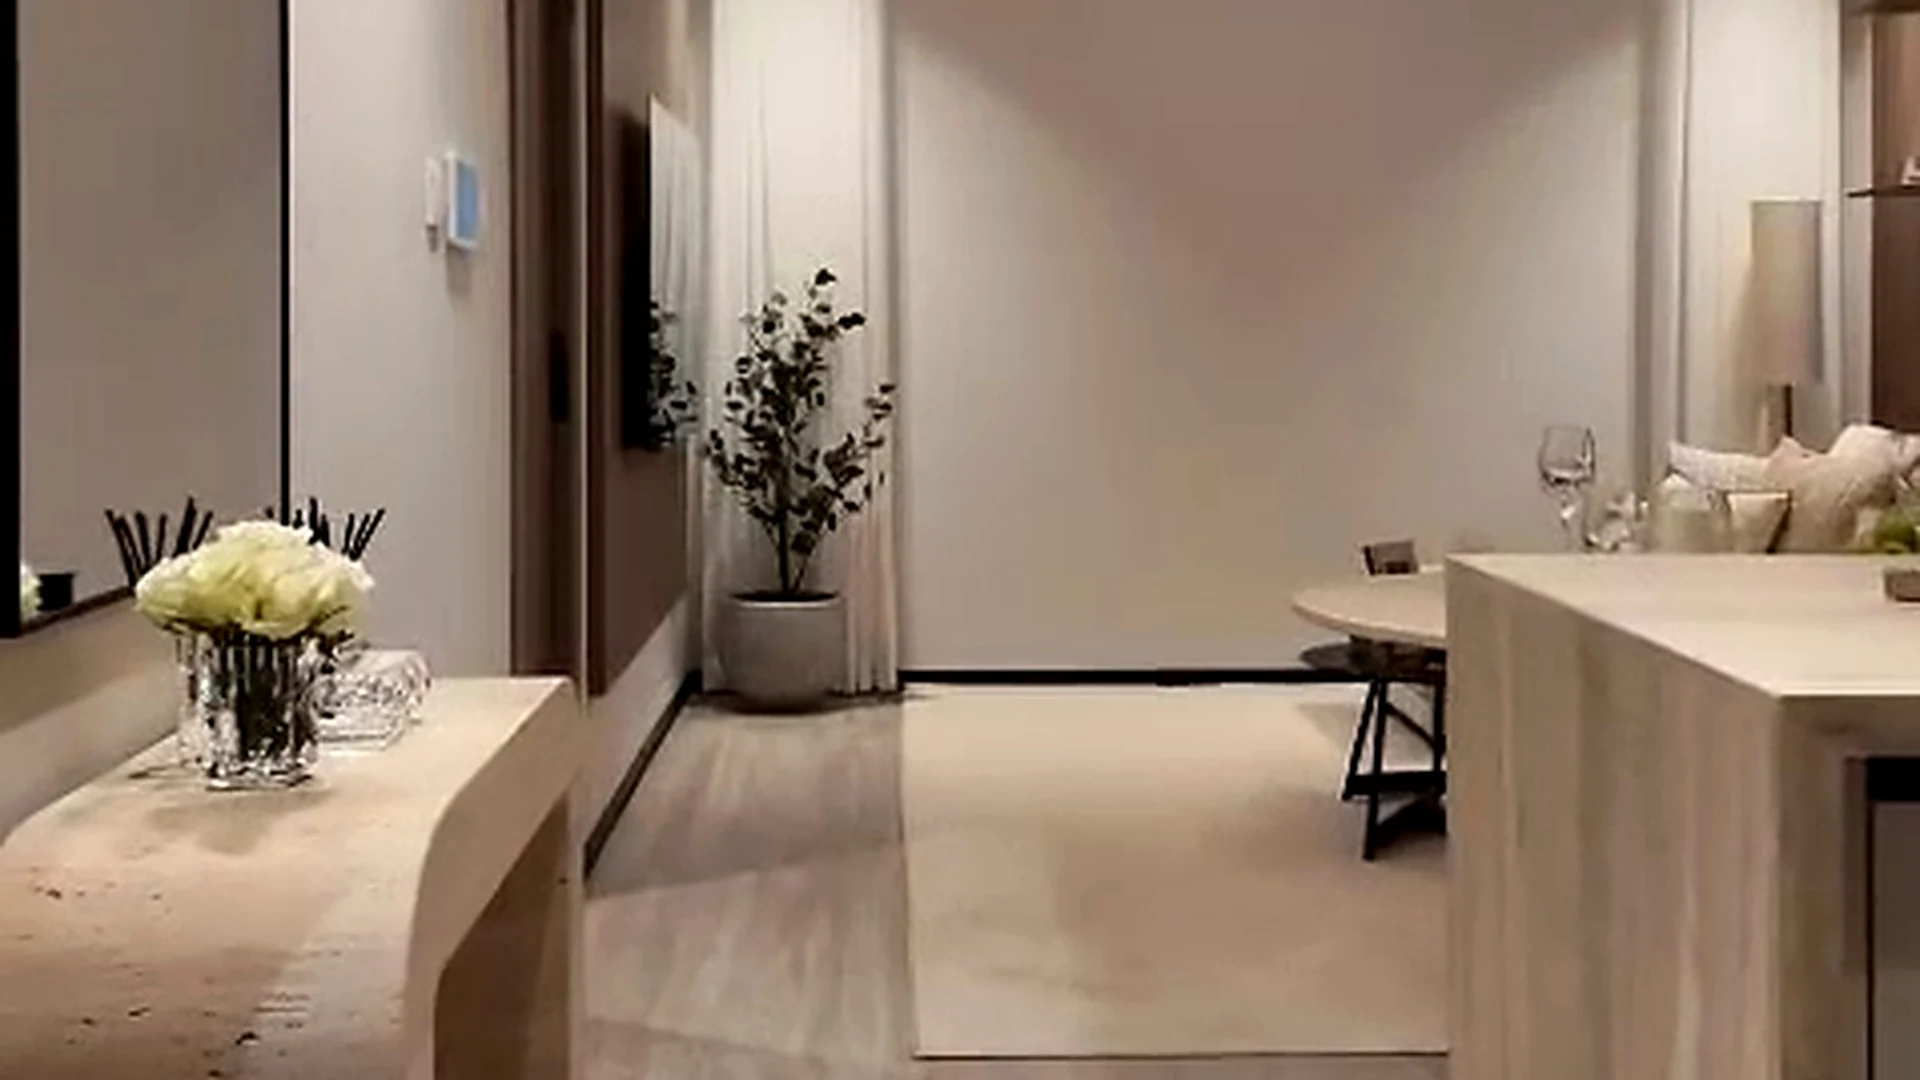 09 / 10Entry and hallway
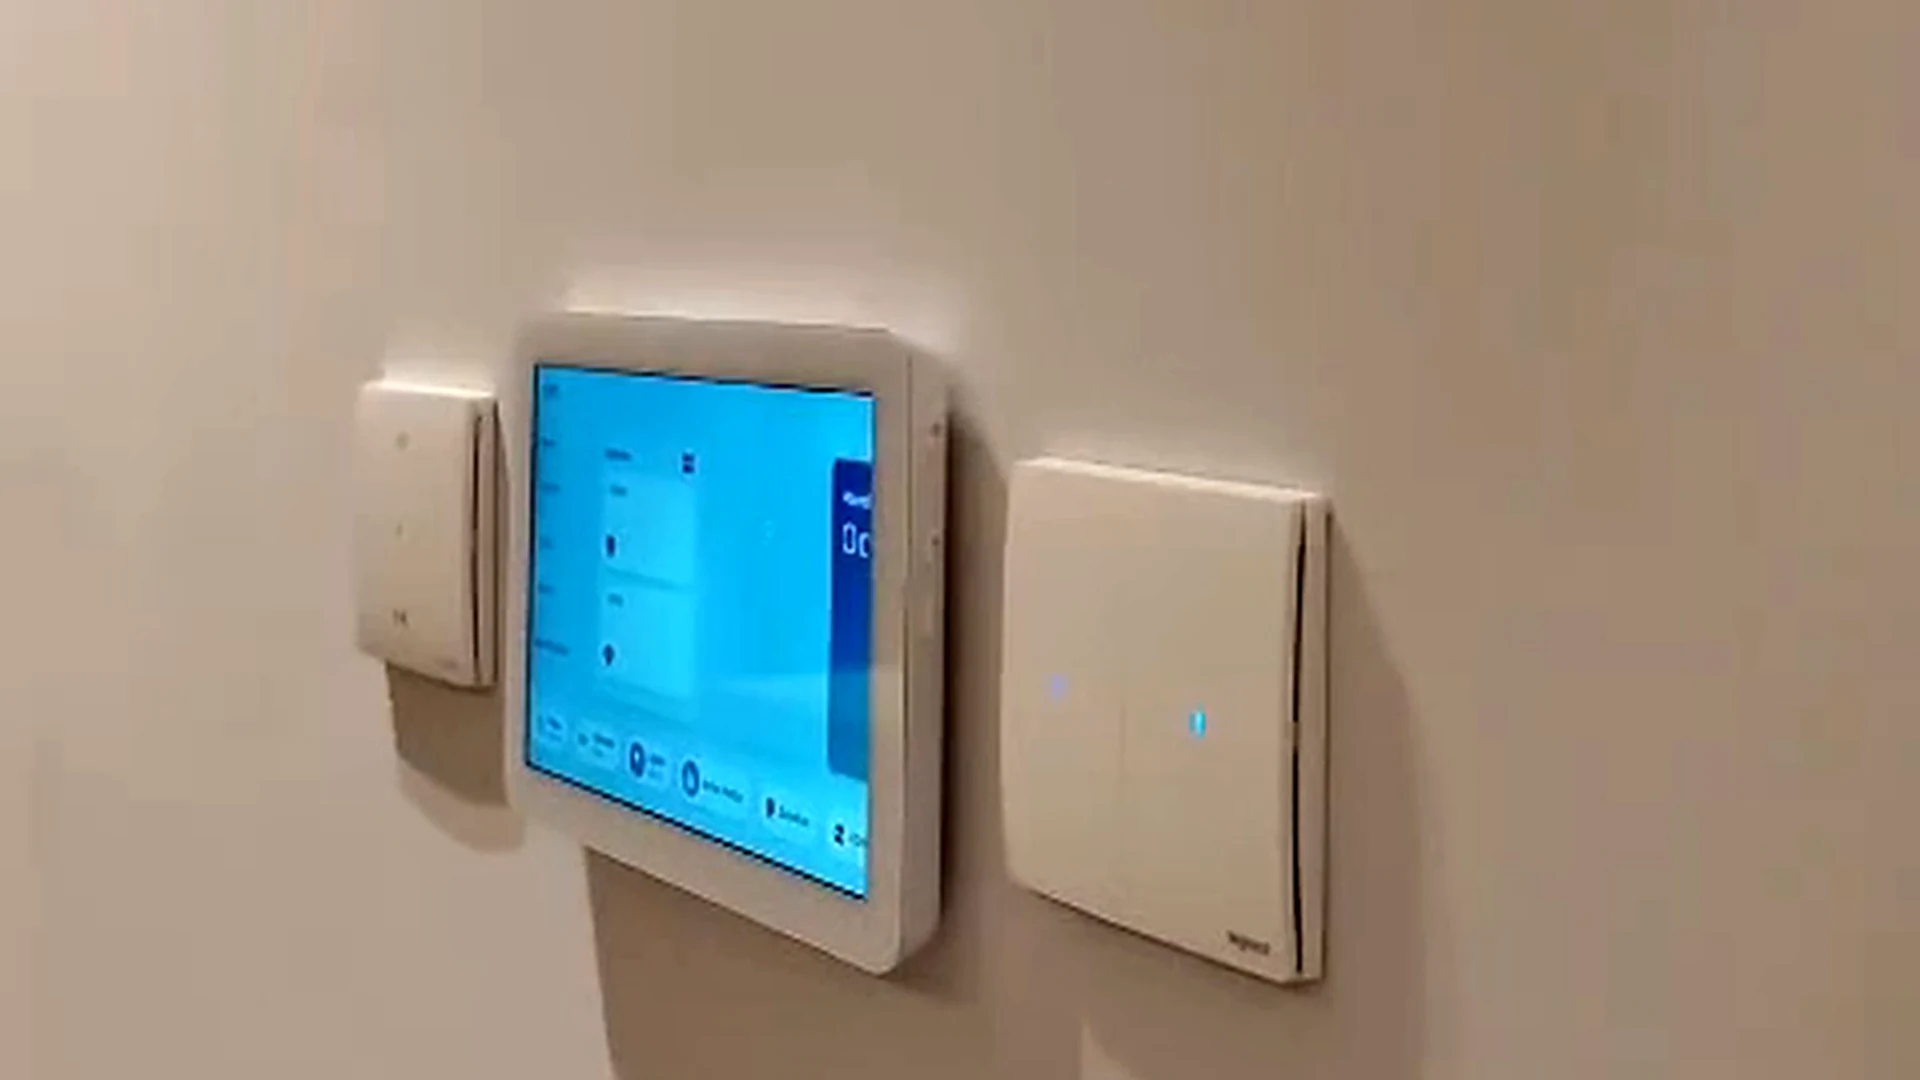 10 / 10Smart-home controls
Five lifestyle features showcased in your current Preston Development marketing.
All facilities and equipment remain subject to final approved project specifications.
Decades of expertise in real estate development.
Unwavering commitment to international standards.
Request availability, full floor plans, official handover dates and the latest confirmed payment schedule.